Most homeowners who ask this question get five different numbers from five different builders, and the spread can be $100,000 or more for the exact same square footage. That is not the builders being dishonest. It is because "1,500 square feet" tells you the size of the house and almost nothing about what it costs to build. This guide gives you the real ranges, shows where every dollar goes, and explains which decisions push your quote above or below the line.
Quick answer: a 1,500 sq ft house costs about $225,000 to $325,000 to build in most of the United States, before land. That works out to roughly $150 to $215 per square foot. A realistic planning number for a mid-range finish is around $260,000, or $175 per square foot. Builder-grade homes in low-cost states can come in under $200,000. Custom homes on the West Coast or in the Northeast routinely pass $350,000 for the same footprint.
Cost to build a 1,500 sq ft house at a glance
| Finish level | Cost per sq ft | Total for 1,500 sq ft | What you get |
|---|---|---|---|
| Builder-grade (basic) | $130 to $155 | $195,000 to $232,000 | Stock plan, vinyl siding, laminate counters, carpet and LVP floors, standard fixtures |
| Mid-range (most common) | $160 to $200 | $240,000 to $300,000 | Semi-custom plan, fiber cement or partial brick, quartz counters, tile in wet areas, upgraded HVAC |
| High-end custom | $220 to $300+ | $330,000 to $450,000+ | Architect-designed, full masonry, hardwood, custom cabinetry, high-efficiency envelope |
These numbers cover construction only: site work, foundation, framing, systems, finishes, and the builder's margin. They do not include the lot, and they assume a buildable site with utilities nearby. If you are starting from raw land, add the hidden costs covered later in this guide to whichever line fits your project.
Why a 1,500 sq ft house costs more per square foot than a bigger one
This is the part that surprises almost everyone. A 1,500 sq ft home usually costs $15 to $25 more per square foot than a 2,500 sq ft home built to the same standard, even though the total is much lower.
The reason is fixed costs. A house needs one kitchen whether it is 1,200 or 3,000 square feet. It needs one electrical panel, one HVAC system, one water heater, one set of permits, one driveway, and one builder mobilizing crews and equipment to the site. Those items cost roughly the same on a small house as on a large one, so on a small house they get spread over fewer square feet.
| Item | Typical cost | Cost per sq ft on 1,500 sq ft | Cost per sq ft on 2,500 sq ft |
|---|---|---|---|
| Kitchen (cabinets, counters, appliances) | $25,000 to $45,000 | $17 to $30 | $10 to $18 |
| HVAC system installed | $14,000 to $22,000 | $9 to $15 | $6 to $9 |
| Electrical service and panel | $3,000 to $6,000 | $2 to $4 | $1 to $2 |
| Permits and plan review | $2,000 to $8,000 | $1 to $5 | $1 to $3 |
| Builder mobilization and overhead | $8,000 to $15,000 | $5 to $10 | $3 to $6 |
The practical takeaway: compare builders on total price, not on price per square foot. A builder quoting $185 per foot on a 1,500 sq ft house is not necessarily more expensive than one quoting $165 on a 2,200 sq ft house. They are pricing different amounts of fixed cost per foot.
Where the money goes: full breakdown for a $260,000 build
The National Association of Home Builders publishes a construction cost survey that splits a single-family build into stages by share of the budget. Applied to a mid-range 1,500 sq ft house at $260,000, the money lands roughly like this.
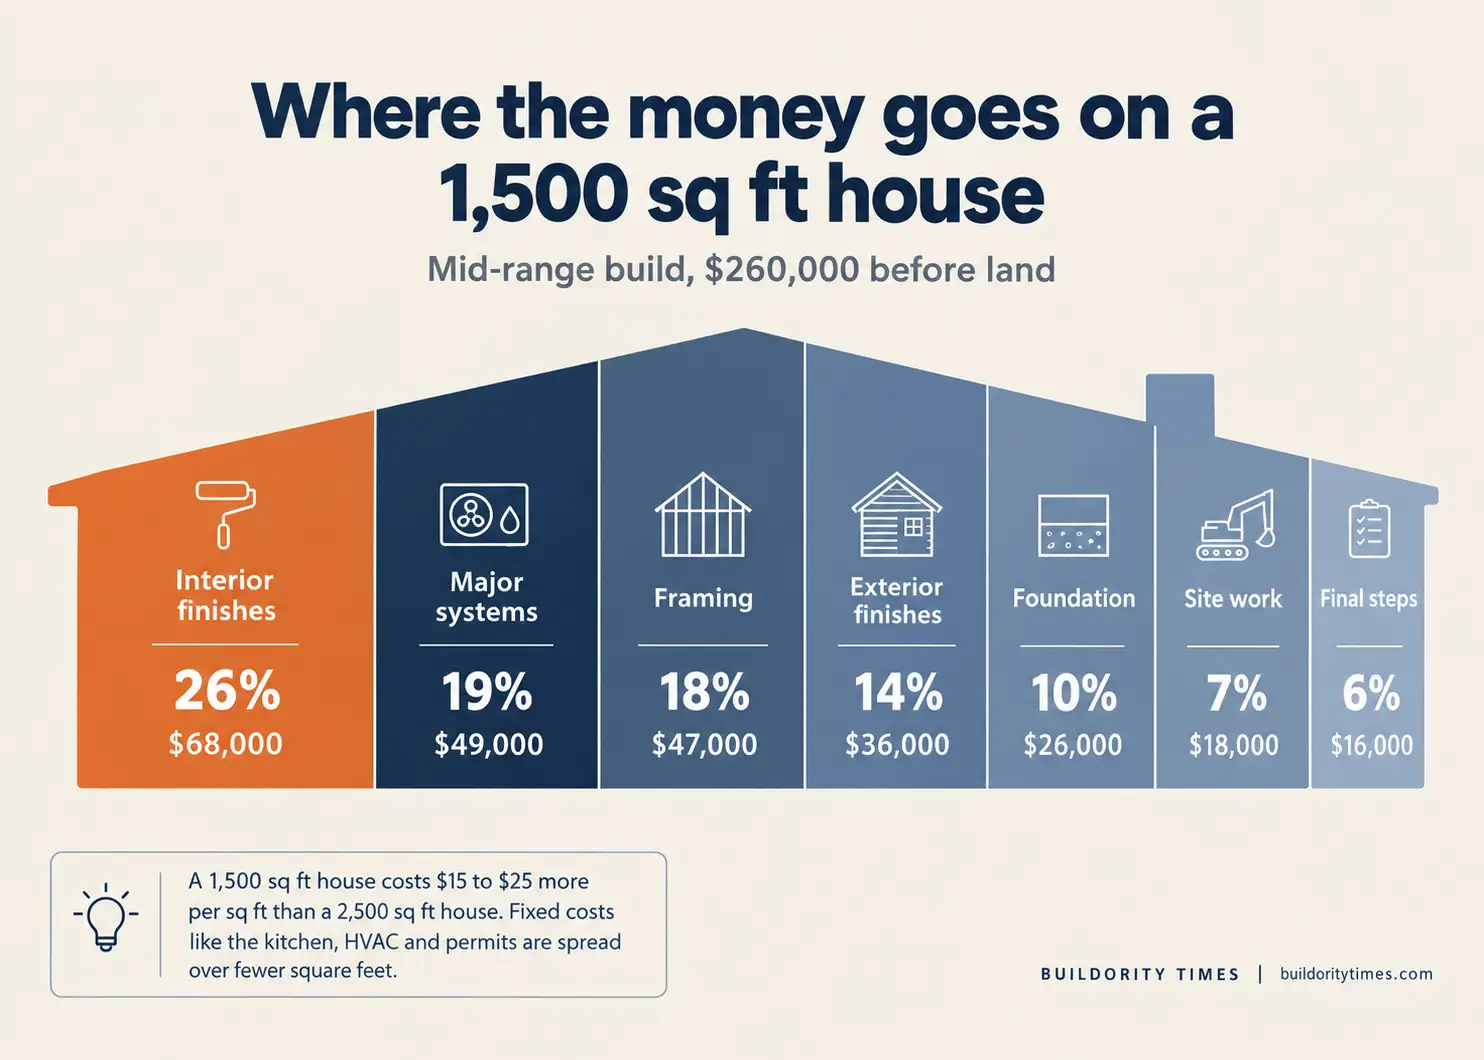
Where a $260,000 budget for a 1,500 sq ft house actually goes. Interior finishes and framing take almost half.
| Phase | Share of budget | Cost on $260,000 | What it includes |
|---|---|---|---|
| Site work | 7% | $18,000 | Clearing, grading, excavation, temporary utilities, erosion control |
| Foundation | 10% | $26,000 | Footings, slab or crawl space, waterproofing, backfill |
| Framing | 18% | $47,000 | Lumber package, trusses, sheathing, labor |
| Exterior finishes | 14% | $36,000 | Roofing, siding, windows, exterior doors |
| Major systems | 19% | $49,000 | Plumbing, electrical, HVAC rough-in and trim |
| Interior finishes | 26% | $68,000 | Insulation, drywall, paint, trim, cabinets, counters, flooring, fixtures |
| Final steps and other | 6% | $16,000 | Driveway, cleanup, landscaping, walk-through fixes |
Interior finishes is the biggest line and also the one you control the most. It is the difference between a $240,000 house and a $300,000 house with the same walls, roof and foundation. Framing is the second biggest line and it is the one that moves with lumber prices, which is why two quotes for the same plan six months apart can differ by $8,000 to $12,000 with nothing else changing.
Cost by region and state
Where you build matters more than what you build. Labor rates, permit fees, code requirements and material delivery all change the number. Here are the typical ranges for a mid-range 1,500 sq ft house in each region.
| Region | Cost per sq ft | Total for 1,500 sq ft | Notes |
|---|---|---|---|
| Midwest | $125 to $160 | $188,000 to $240,000 | Cheapest labor and lots, basements are standard and add $25,000 to $45,000 if finished |
| South and Southeast | $135 to $175 | $203,000 to $263,000 | Slab foundations keep costs down, hurricane code adds cost on the coasts |
| Mountain West | $160 to $215 | $240,000 to $323,000 | High demand in Colorado, Idaho, Utah, labor shortages push labor rates up |
| Northeast | $175 to $235 | $263,000 to $353,000 | Strict energy code, basements, short building season |
| West Coast | $220 to $290 | $330,000 to $435,000 | Seismic code, fire code, highest permit fees and labor rates in the country |
A few state-level examples for the same mid-range house, so you can see how wide the spread really is:
- Texas: $135 to $175 per sq ft, or about $203,000 to $263,000. Slab foundations and no state income tax on materials keep it among the cheaper large states. See the full Texas cost guide.
- North Carolina: $140 to $180 per sq ft, or about $210,000 to $270,000, with the Charlotte and Raleigh metros at the top of that range. See the North Carolina breakdown.
- Georgia: $135 to $175 per sq ft, or about $203,000 to $263,000. Metro Atlanta runs $20 to $30 higher per foot than the rest of the state. See the Georgia guide.
- Florida: $150 to $200 per sq ft, or about $225,000 to $300,000. Wind-rated windows and roof tie-downs add $10,000 to $20,000 on a house this size. See the Florida guide.
- Arizona: $150 to $195 per sq ft, or about $225,000 to $293,000. Stucco and tile roofs are standard, and cooling loads push HVAC costs up.
- California: $250 to $350 per sq ft, or about $375,000 to $525,000. Title 24 energy code, solar requirements and permit fees can add $40,000 before a shovel hits the ground. See the California guide.
For every state at once, use our state-by-state cost guide, and if you want a number for your zip code specifically, the construction cost calculator adjusts for local labor and material rates.
What 1,500 square feet actually looks like
The most common 1,500 sq ft layout in the United States is a 3 bedroom, 2 bath house, and that is what most of the numbers in this guide assume. If that is your plan, our dedicated guide to the cost to build a 3 bedroom house goes deeper into that specific layout, including the 3 bed 2 bath configuration.
But 1,500 square feet can hold very different floor plans, and the plan changes the cost:
| Layout | Typical rooms | Cost impact | Why |
|---|---|---|---|
| 3 bed, 2 bath ranch | Open living, 3 bedrooms, 2 full baths, small laundry | Baseline | Most common plan, builders price it constantly and know their numbers |
| 2 bed, 2 bath with office | Bigger primary suite, flex room, larger kitchen | +$5,000 to $15,000 | Larger kitchen and bath footprint, more upgrade opportunities |
| 3 bed, 2.5 bath two-story | 750 sq ft per floor, half bath down, bedrooms up | -$8,000 to -$18,000 | Half the roof, half the foundation for the same living space |
| 4 bed, 2 bath | Small bedrooms, minimal common space | +$3,000 to $8,000 | More interior walls, doors, closets and electrical drops |
Two things drive cost at this size more than anything else: the number of wet rooms and the number of corners. Every bathroom adds $12,000 to $25,000. Every jog in the exterior wall adds foundation forming, framing, flashing, and siding cuts. A simple rectangle with a trussed gable roof and the bathrooms grouped near the kitchen is the cheapest way to build 1,500 square feet, and it does not have to look plain. Window placement, siding and the porch carry the curb appeal while the structure underneath stays economical.
If you are still deciding on the plan, our guide to new home structural design decisions walks through the choices that get locked in before framing.
One story or two?
On a house this size, a two-story plan is usually $8,000 to $18,000 cheaper than a single-story ranch with the same square footage. A 750 sq ft footprint needs half the foundation and half the roof of a 1,500 sq ft footprint, and those two items together are close to 25% of the budget.
The single-story ranch wins in three cases: when the lot is wide and flat, when you plan to age in place, and in markets where crawl space and slab foundations are so cheap that the savings shrink to a few thousand dollars. In most of the South, the ranch is the default for exactly that reason. In the Northeast and Midwest, where a basement is standard anyway, going up instead of out saves real money.
Stick-built vs modular vs barndominium
Everything above assumes a conventional stick-built house. At 1,500 square feet, the alternatives are worth a look, because the smaller the house, the more the fixed cost of a factory build works in your favor.
| Method | Cost per sq ft (finished) | Total for 1,500 sq ft | Trade-off |
|---|---|---|---|
| Stick-built on site | $150 to $215 | $225,000 to $323,000 | Most flexible, easiest to finance and resell, longest timeline |
| Modular (factory-built sections) | $120 to $170 | $180,000 to $255,000 | 10% to 20% cheaper, 3 to 5 months faster, plan changes are limited once ordered |
| Barndominium (steel shell, finished interior) | $110 to $160 | $165,000 to $240,000 | Cheapest shell, but interior finish costs the same as any house, and some lenders will not finance it |
| Manufactured (HUD code) | $85 to $130 | $128,000 to $195,000 | Cheapest by far, but depreciates, and zoning limits where it can go |
Modular is the option most people underestimate. The sections are built to the same local code as a stick-built house, the finished home appraises the same way, and at 1,500 square feet the savings are real because the factory spreads its fixed costs over hundreds of homes. The catch is that modular price quotes often exclude the foundation, the crane, utility connections and the finish work after the boxes are set. Ask for a turnkey number.
The hidden costs that are not in the per-square-foot number
This is where most budgets break. The construction number is the one everybody quotes, but a house needs a lot of things around it before you can move in.
| Item | Typical range | When it applies |
|---|---|---|
| Land | $20,000 to $200,000+ | Always, unless you already own the lot |
| Site prep beyond basic grading | $5,000 to $40,000 | Sloped lots, tree removal, rock, poor soil |
| Well and septic | $15,000 to $45,000 | Rural lots with no city water or sewer |
| Utility connections (city) | $3,000 to $20,000 | Tap fees, meter, trenching from the street |
| Impact fees | $2,000 to $25,000 | Fast-growing counties in FL, TX, AZ, CA, CO |
| Driveway and walkways | $4,000 to $15,000 | Longer driveways on rural lots cost the most |
| Landscaping and grading to final | $3,000 to $15,000 | Often required to close out the permit |
| Architect or plan fees | $1,500 (stock plan) to $15,000 (custom) | Custom plans usually run 5% to 8% of construction cost |
| Builder risk insurance and interest during construction | $4,000 to $12,000 | If you are using a construction loan |
| Contingency | 10% to 15% of construction cost | Always. On $260,000, that is $26,000 to $39,000 |
Add these up on a rural lot and the true all-in cost of a $260,000 house is often $330,000 to $380,000 before land. On a serviced lot in a subdivision, the extras are much smaller, usually $20,000 to $40,000 on top of the construction number.
Why every builder gives you a different number
Three things explain most of the spread between quotes for the same 1,500 sq ft plan.
Allowances. Most quotes carry an allowance for items you have not picked yet: flooring, cabinets, counters, lighting, plumbing fixtures, appliances. One builder puts $6,000 for lighting, another puts $2,500. Both are included, and the second quote is $3,500 cheaper on paper until you go to buy fixtures. Ask for the allowance schedule and compare those numbers line by line.
What is excluded. Site work, driveway, landscaping, utility connections, permits and impact fees all show up in some quotes and not others. A quote that says excludes site work on a sloped lot can be $30,000 short.
Markup style. Some builders quote cost-plus (their actual costs plus 15% to 20%), others quote a fixed price with the margin baked in. Fixed price protects you from overruns but the builder pads it for risk. Cost-plus is usually cheaper on a simple plan and more expensive on a complicated one.
When you get quotes, the smart move is to hand every builder the same plan, the same specification sheet, and the same site survey, then ask each of them for the allowance schedule and the exclusions list. Only then are you comparing the same house.
Eight ways to keep a 1,500 sq ft build near the low end
- Use a stock plan. A $1,000 to $2,000 stock plan versus a $10,000 to $15,000 custom design is the easiest $10,000 you will ever save. Builders also price stock plans more accurately because they have built them before.
- Keep the footprint a rectangle. Every corner beyond the basic four adds $1,500 to $3,000 across foundation, framing, roofing and siding.
- Use roof trusses, not stick-framed rafters. Trusses are engineered, delivered, and set in a day. On a 1,500 sq ft roof they save $3,000 to $6,000 in labor.
- Stack the plumbing. Put the kitchen, laundry and both bathrooms close together or back to back. Shorter supply and drain runs save $2,000 to $5,000 and reduce future leak points.
- Choose standard window sizes. Custom sizes cost 30% to 50% more and take weeks longer to arrive.
- Go two stories if the lot allows it. See the section above. $8,000 to $18,000.
- Pick finishes early and hold the line. Changes after drywall are the most expensive changes in construction. Decide on tile, cabinets and fixtures before the slab is poured.
- Build in the off-season if your climate has one. Builders in the Midwest and Northeast often discount 3% to 5% for a fall start that keeps crews busy through winter.
Our guide to cost-effective home building covers each of these in more detail, with the trade-offs.
Is it cheaper to build a 1,500 sq ft house or buy one?
In most markets, buying an existing 1,500 sq ft house is cheaper than building one once you add land, and the gap is usually $40,000 to $100,000. The median existing home in the United States sells for a bit over $400,000, but a 1,500 sq ft home in a typical suburb is often well under that.
Building wins in three situations: when you already own the land, when you are in a rural area where existing housing stock is old and land is cheap, and when you want a layout, energy performance or build quality that the resale market in your area does not offer. It also wins on maintenance. A new house has a 30-year roof, new mechanicals and a builder's warranty, and that is worth real money over the first ten years of ownership.
How to pay for it
A 1,500 sq ft house is usually financed with a construction loan that converts to a mortgage when the house is done. Lenders typically want 20% to 25% down on the total project cost (land plus construction), a credit score of 680 or better for a decent rate, and a fixed-price contract with a licensed builder. Draws are released as each phase passes inspection.
If you already own a home with equity, a home equity loan or HELOC can cover part or all of a build this size, sometimes with less paperwork. Our comparison of home equity loans versus construction loans walks through when each one makes sense, and the construction loan guide covers the full process from pre-approval to conversion. To see what the monthly payment on a $260,000 build looks like at current rates, run it through the construction loan calculator.
How long does it take?
A stick-built 1,500 sq ft house takes 6 to 9 months of construction with a production builder and 8 to 12 months with a custom builder. Add 2 to 4 months before that for plans, permits and site work, so the realistic timeline from signing a contract to getting keys is 9 to 14 months. Modular cuts the construction phase to 2 to 4 months once the foundation is ready. We have state-specific timelines for Florida, Texas, Georgia, North Carolina and Arizona.
Comparing sizes: 1,000 vs 1,500 vs 2,000 sq ft
If 1,500 is one option among several, this is how the totals compare for a mid-range finish. Notice that the per-square-foot number drops as the house grows, while the total keeps climbing.
| Size | Typical layout | Cost per sq ft | Total (mid-range) |
|---|---|---|---|
| 1,000 sq ft | 2 bed, 1 bath | $175 to $225 | $175,000 to $225,000 |
| 1,500 sq ft | 3 bed, 2 bath | $160 to $200 | $240,000 to $300,000 |
| 2,000 sq ft | 3 to 4 bed, 2.5 bath | $150 to $190 | $300,000 to $380,000 |
| 2,500 sq ft | 4 bed, 3 bath | $145 to $180 | $363,000 to $450,000 |
For the bedroom-count view of the same question, see our guides to the cost of a 1 bedroom, 2 bedroom, 3 bedroom and 4 bedroom house, and our full explainer on cost to build a house per square foot.
Frequently asked questions
How much does it cost to build a 1,500 sq ft house? Between $225,000 and $325,000 in most of the United States for construction only, with a mid-range planning number around $260,000. Builder-grade homes in cheap states can be under $200,000. Custom homes in California or the Northeast can exceed $400,000 for the same size.
What is the cost per square foot to build a 1,500 sq ft house? About $150 to $215 per square foot for a mid-range finish, with $175 as a realistic national average. That is $15 to $25 higher per foot than a 2,500 sq ft house because the fixed costs of a kitchen, mechanical systems and permits are spread over less area.
Can you build a 1,500 sq ft house for $150,000? Only in a low-cost region with a builder-grade finish, a simple rectangular plan, a slab foundation, and a serviced lot, and even then it is tight. Modular or barndominium construction makes $150,000 to $180,000 more realistic. In most metro areas, $150,000 will not cover a stick-built 1,500 sq ft house.
Is 1,500 square feet enough for a family? Yes for most families of three or four. It comfortably fits 3 bedrooms and 2 baths with an open kitchen and living area. It was close to the average size of a new American home in the 1970s. The trade-off is limited storage and no dedicated office or flex room unless you give up a bedroom.
How much does a 1,500 sq ft modular home cost? About $180,000 to $255,000 turnkey, including foundation, delivery, setting and finish work. The factory price alone is often quoted at $90,000 to $150,000, but that number excludes everything that happens on your lot.
How much does a 1,500 sq ft barndominium cost? About $165,000 to $240,000 finished. The steel shell is cheap, roughly $30,000 to $60,000, but the interior costs about the same as any house. Check with your lender first, because some will not finance barndominiums.
What is the cheapest foundation for a 1,500 sq ft house? A monolithic slab, typically $9,000 to $16,000 for this size. A crawl space runs $14,000 to $25,000 and a full basement $30,000 to $60,000 unfinished. The right choice depends on your climate and soil more than on price alone.
Does a 1,500 sq ft house cost more per square foot than a 2,000 sq ft house? Yes, usually by $10 to $20 per square foot. The total is lower, but the fixed costs (kitchen, HVAC, panel, permits, builder overhead) are spread over fewer square feet.
How long does it take to build a 1,500 sq ft house? Six to nine months of construction with a production builder, eight to twelve with a custom builder, plus two to four months of planning and permitting before that. Modular construction cuts the on-site phase to two to four months.
How much should I set aside for contingency? Ten to fifteen percent of the construction cost. On a $260,000 build that is $26,000 to $39,000. Most first-time builders who run out of money did not have a contingency at all.
Get a number for your zip code
National averages get you in the neighborhood. Our construction cost calculator adjusts for local labor and material rates in all 50 states and breaks the estimate into 15 categories, so you can walk into a builder meeting knowing what the quote should look like.
Sources and methodology
Cost ranges in this guide are built from the National Association of Home Builders Cost of Constructing a Home survey, U.S. Census Bureau new residential construction data, published 2026 estimates from national construction cost indexes, and regional builder quotes reviewed by our editorial team. Figures are planning estimates for construction only, before land, and are rounded. Get written quotes from licensed local builders before setting a budget.