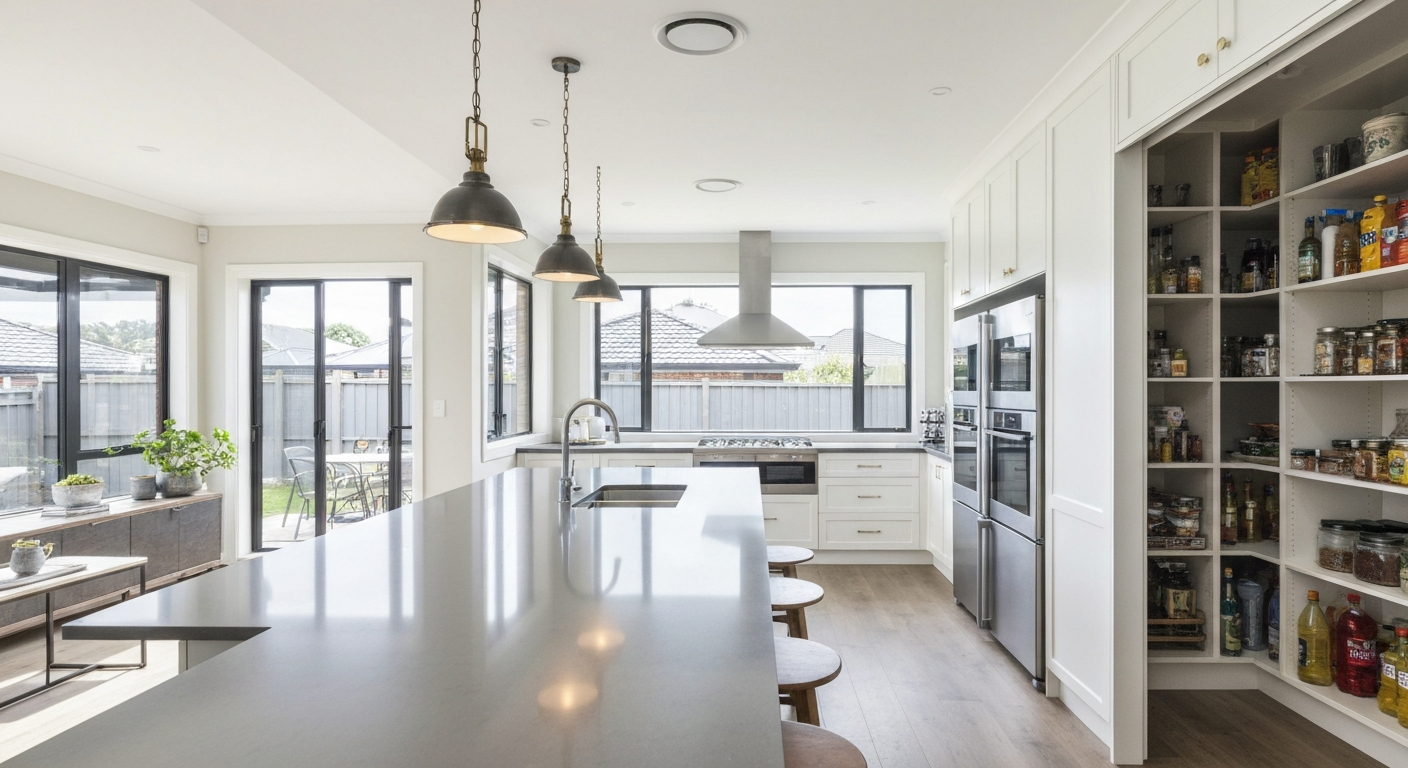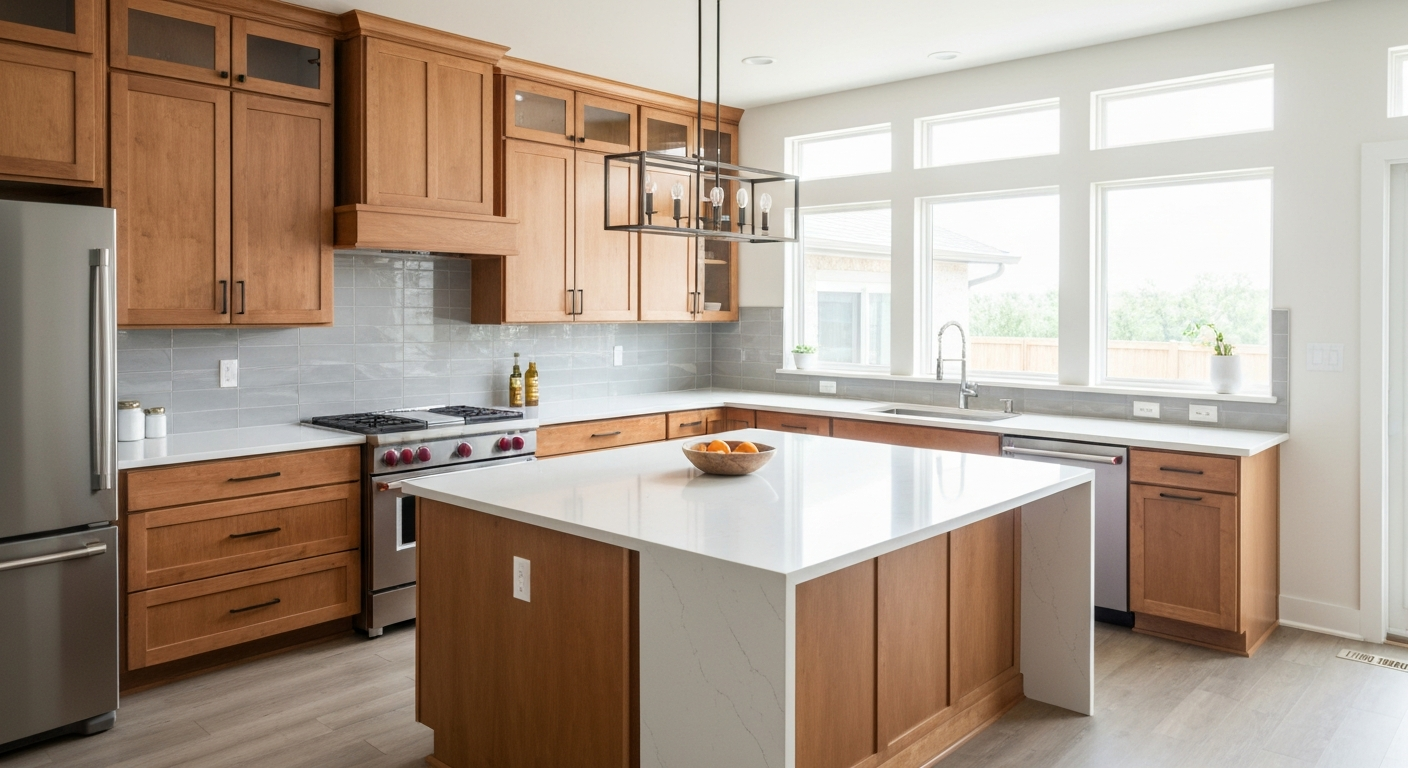
Quick answer: kitchen remodel cost depends mostly on scope. A cosmetic refresh is the cheapest and recovers roughly 75% to 90% of its cost at resale, a pull-and-replace typically runs around 15% to 20% of the home's value (about $80,000 on a $400,000 home), and a full custom remodel is budgeted at 25% to 30% or more. Labor is often 40% to 50% of the total, and contractors budget a 10% to 20% contingency for surprises behind the walls.
What Does a Kitchen Remodel Actually Cost?
If you've spent five minutes searching this question online, you've probably run into numbers that feel completely disconnected from reality. One article says $15,000, another says $75,000, and a renovation blog throws out $300,000 like it's nothing. The frustrating truth is that all of those figures are technically correct — and completely useless without context.
Kitchen remodel cost depends on a web of factors: the size of your kitchen, the scope of changes you want, the labor market in your region, the materials you choose, and whether you're moving plumbing or just refreshing cabinet doors. There's no single number, but there is a logical framework that helps you figure out where your specific project actually lands.
This guide breaks down every cost layer in a kitchen renovation, from a basic cosmetic refresh to a full custom gut-and-rebuild, so you can walk into contractor conversations with realistic expectations, solid questions, and zero surprises.
---
The Three Remodel Types That Define Your Budget
Before diving into individual line items, it helps to understand that most kitchen remodeling projects fall into one of three distinct categories. Contractors and designers use this framework constantly, even if homeowners rarely hear it explained clearly.
Kitchen Refresh: Cosmetic Upgrades Without Structural Changes
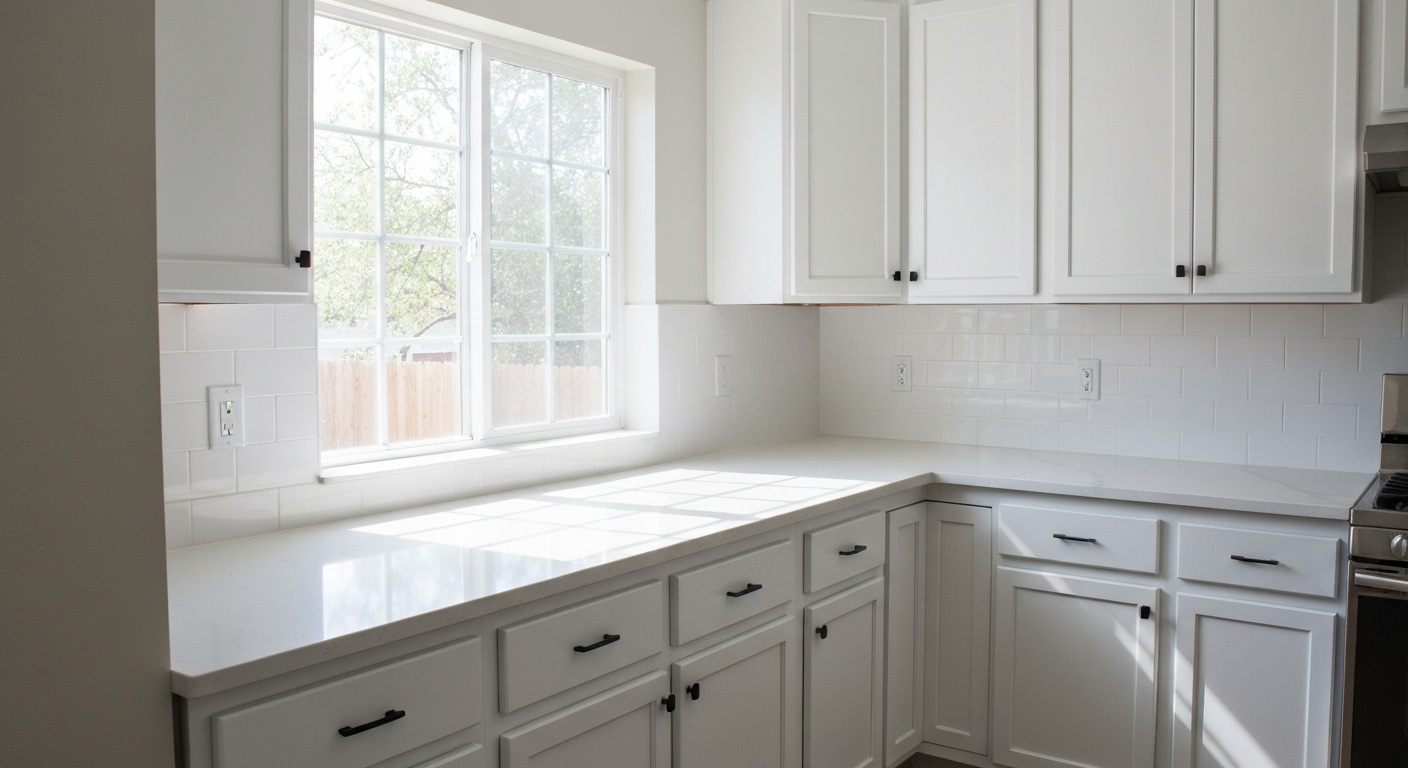
A kitchen refresh is exactly what it sounds like. You're not moving anything, you're not ripping out cabinets, and you're definitely not touching the plumbing. The goal is aesthetic transformation on a practical budget.
Typical refresh projects include repainting or refacing cabinet doors, replacing countertops, adding new backsplash tile, swapping out light fixtures, and upgrading hardware. For a small-to-medium kitchen, this type of work can start in the range of a few thousand dollars on the very low end and climb to mid-five-figures depending on the materials chosen.
The return on investment for a kitchen refresh is generally strong, precisely because you're spending less and still dramatically improving the room's visual appeal. According to real project data from remodeling professionals, a minor kitchen remodel consistently ranks among the top ROI improvements you can make before a home sale.
What a refresh doesn't do is fix functional problems. If your layout is awkward, your storage is inadequate, or your appliances are arranged inefficiently, paint and new countertops won't solve those issues. If you want design ideas for each budget tier, our roundup of top kitchen remodeling trends for suburban homes shows what is popular and what each trend adds to the cost.
Pull-and-Replace: New Everything, Same Layout
The pull-and-replace remodel is the most common type of significant kitchen renovation in the U.S. The concept is straightforward: every component gets replaced with a new version, but everything stays in its current location. Cabinets come out and new ones go in. Appliances move to the same spots. The sink stays on the same wall. Electrical outlets and plumbing lines don't need to be relocated.
Because the layout doesn't change, you avoid the most expensive parts of a kitchen renovation, including structural work, moving gas lines, and major plumbing rerouting. That single constraint keeps costs dramatically lower than a full custom remodel.
The range for a pull-and-replace project is genuinely wide, primarily driven by two variables: the size of your existing kitchen and the quality tier of materials you select. A smaller kitchen with mid-range cabinets and quartz countertops sits at a very different price point than a larger kitchen with semi-custom cabinetry and premium stone surfaces.
As a general rule of thumb used by experienced contractors, a pull-and-replace remodel typically represents around 20% of the home's current market value. For a home valued at $400,000, that puts the budget conversation around $80,000. For a $600,000 home, you're looking at roughly $120,000 as a reasonable planning figure.
Full Custom Remodel: New Layout, New Everything
The full custom kitchen remodel is the category where the layout itself changes. Walls come down, or at least get opened up. The kitchen might expand into an adjacent dining room. A load-bearing wall gets removed to create an open-plan connection to the living space. Plumbing lines move, gas lines get extended to a new island location, and the electrical system often gets a full rewire.
This level of work also tends to involve the most expensive material choices: custom cabinetry, premium stone surfaces, high-end appliance packages, and sophisticated lighting design.
Full custom remodels are typically budgeted at 25% to 30% or more of the home's value, sometimes significantly higher when luxury finishes and structural complexity are both in play. A gut renovation of a large kitchen in a high-value home can represent a total investment that surprises homeowners who haven't done serious pre-planning.
| Remodel Type | Scope | Typical Budget Range (% of Home Value) |
|---|---|---|
| Kitchen Refresh | Cosmetic only, no structural changes | Low single digits |
| Pull-and-Replace | New everything, same layout | ~15–20% of home value |
| Full Custom Remodel | New layout, structural changes possible | 25–35%+ of home value |
| Luxury Full Custom | High-end finishes, premium appliances | 35%+ of home value |
---
Kitchen Remodel Cost by Region: Why Location Changes Everything
One of the most common mistakes homeowners make is relying on national average kitchen remodel cost figures without adjusting for their specific geography. Labor is typically the largest single cost driver in any kitchen renovation, often representing 40% to 50% of the total project budget. And labor costs are entirely local.
High-Cost Metro Markets
Cities like New York, San Francisco, Los Angeles, Boston, and Seattle sit at the high end of the labor cost spectrum. In these markets, skilled tradespeople, including licensed electricians, plumbers, tile setters, and cabinet installers, command premium hourly rates driven by the regional cost of living.
Beyond labor, urban markets often add permit complexity and timeline delays that increase carrying costs for homeowners. A permit that takes one week in a suburban market might take six to eight weeks in a dense urban jurisdiction with heavier permitting workloads.
If you're planning a kitchen renovation in a coastal metro, expect your total project cost to run meaningfully higher than national benchmark figures suggest.
Midwest and Southern Markets
Markets like Dallas-Fort Worth, Indianapolis, Columbus, Charlotte, and Kansas City generally offer more competitive labor rates without sacrificing quality. Permitting processes tend to be faster, and supply chains for materials are often well-established.
This doesn't mean kitchen renovations are cheap in these markets, but the same scope of work that costs significantly more in New York or San Francisco might be achievable for a noticeably lower total investment in the Midwest or parts of the Southeast.
Texas in particular has seen strong construction activity in recent years, which has tightened the labor market somewhat, but overall costs remain competitive relative to the West Coast.
West Coast Markets
The West Coast sits in the middle of the spectrum, with Portland typically landing below Seattle and San Francisco but still well above national average figures. Homes built in the early 1900s, which are common in central Portland and many Pacific Northwest neighborhoods, often come with hidden cost factors: knob-and-tube wiring, foundation issues from the era's construction standards, and moisture-related damage from decades of Pacific Northwest weather patterns.
These older homes require extra preparation work before modern kitchen systems can be properly installed, which adds line items that newer construction simply doesn't require.
---
Line-by-Line Kitchen Remodel Cost Breakdown
Understanding the total cost of a kitchen remodel means understanding where every dollar goes. Here's how a full renovation breaks down by major component.
Demolition and Prep Work
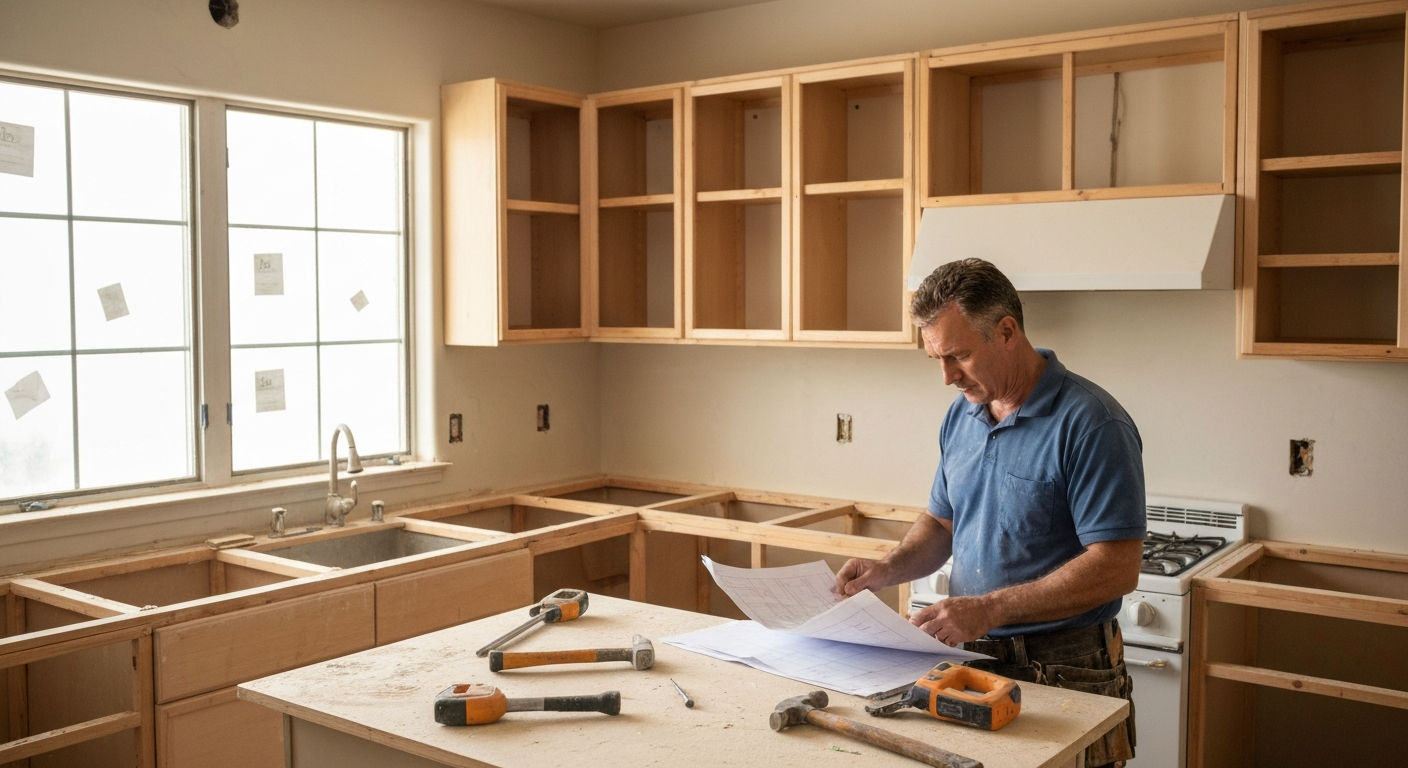
Before anything new goes in, the old kitchen comes out. Demolition costs cover cabinet removal, appliance disconnection and hauling, countertop demolition, flooring tear-out (if applicable), and disposal fees.
For a standard kitchen gut in a home with no unusual complications, demolition typically runs a few thousand dollars. Older homes add complexity: lead paint testing, asbestos abatement if applicable, and the discovery of issues behind walls that couldn't be identified without opening things up. Experienced contractors build contingency into their estimates precisely because demolition reveals the unknown.
If your remodel involves relocating appliances or plumbing fixtures, that work carries additional cost beyond basic demo. Moving a sink to a new wall, relocating a dishwasher, or repositioning a refrigerator to a different alcove requires rerouting drain lines, water supply lines, and sometimes gas connections. This scope can add several thousand dollars depending on how complex the rerouting needs to be.
The clearest money-saving advice on this front: if you can keep appliances and fixtures in their current locations, you avoid a significant cost category entirely.
Rough Plumbing and Electrical
This is what contractors call the "hidden" cost category, because it happens entirely behind the walls before any visible finish work begins. Rough plumbing covers supply lines, drain lines, and any new connections required by your revised layout. Rough electrical covers outlet placement (kitchen countertop outlet spacing has specific code requirements), new circuit runs for high-draw appliances, and any panel work needed to support your kitchen's electrical load.
Homes built before 1980 frequently require electrical upgrades just to meet current code, regardless of your remodel plans. Aluminum wiring from the mid-century era is still present in some homes from that period. Knob-and-tube wiring in pre-1940 homes almost always needs to be addressed before walls can be closed and finished.
Budget for rough plumbing and electrical as a meaningful line item in any full kitchen renovation, particularly in older housing stock.
Kitchen Cabinets: The Biggest Variable
Cabinetry typically represents the largest single material cost in a kitchen remodel, and the range is enormous. Here's how the major tiers break down in practice:
Stock cabinets (IKEA and similar big-box options) are pre-made in standard sizes and available off the shelf. The material cost for a full kitchen's worth of stock cabinets can be remarkably low, and they look good when properly installed. The tradeoff is durability — particle board construction means they don't hold up to moisture or hard use as well as higher-grade options.
Prefabricated or semi-stock cabinets represent the middle market. These are typically available within a reasonable lead time, offer more finish options than pure stock cabinets, and use better construction materials including solid wood door and drawer fronts. For a standard kitchen, prefab cabinets plus installation represents a reasonable mid-range investment.
Semi-custom and full custom cabinetry are designed specifically for your kitchen's exact dimensions. They offer the best material quality, the widest finish options, and features like soft-close hardware, built-in organizers, and specialty storage solutions that stock cabinets simply can't replicate. Installation is more complex and more expensive than stock cabinets. For a 100-square-foot kitchen, semi-custom or custom cabinets can represent a significant portion of the total project budget.
Luxury custom cabinetry in high-end full renovations can reach five figures or more for the cabinet package alone, particularly when specialty finishes, integrated lighting, and complex storage systems are part of the design.
| Cabinet Tier | Characteristics | Relative Cost |
|---|---|---|
| Stock (IKEA/big box) | Standard sizes, particle board, DIY-friendly | Lowest |
| Prefab/Semi-stock | Better materials, more options, faster lead times | Low-mid |
| Semi-custom | Made to order, quality hardware, wider finishes | Mid-high |
| Full custom | Exact dimensions, premium materials, specialty features | High |
| Luxury custom | Top-tier finishes, integrated systems, designer features | Highest |
Cabinet installation costs vary based on complexity. Stock cabinets are relatively straightforward to install. Custom cabinets with complex configurations, integrated appliance panels, and specialty features require skilled installers and take more time.
Countertops: Material Choices Drive the Budget
Countertop selection is another major variable that can shift the total project cost significantly depending on what you choose.
Prefabricated quartz or laminate countertops with pre-cut sink openings are the most cost-effective option for mid-range renovations. They install cleanly, look polished, and hold up well to everyday kitchen use. The pre-fabricated format saves money on both material and fabrication compared to a custom slab.
Slab countertops (custom-cut quartz, granite, or natural stone) cost more per square foot for the material itself and require separate fabrication charges for cutting, edging, and sink cutout work. The result is a seamless, high-end appearance that prefab simply can't match, but the premium is real.
Premium stone such as quartzite, marble, or book-matched slabs represents the luxury tier. These materials require more careful installation, more complex fabrication, and more involved ongoing maintenance in some cases. They're also genuinely stunning when done well.
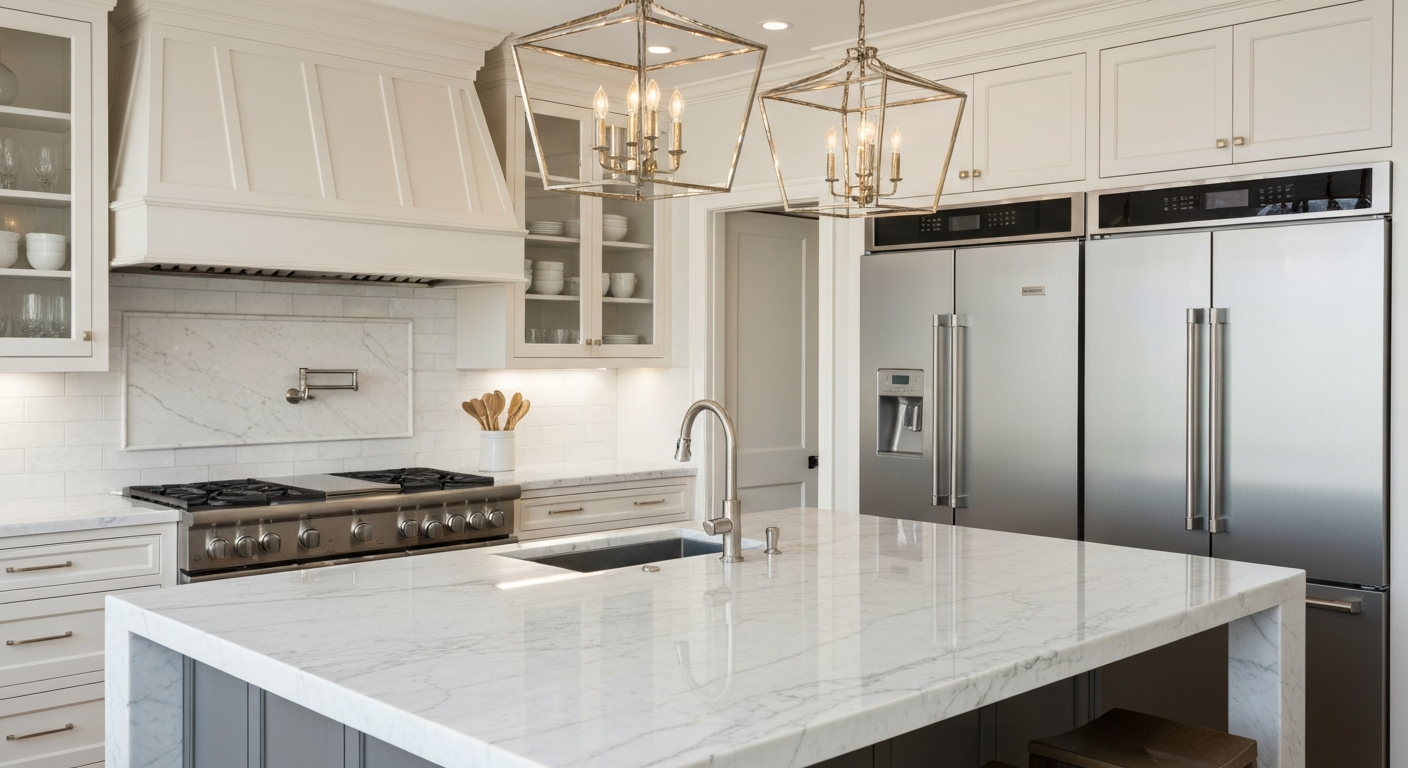
Bringing countertop material up as backsplash is a popular design move in higher-end renovations, where the countertop material runs from the surface all the way up the wall behind the range or across an entire section of the kitchen. This creates a sophisticated, continuous look but adds significant material and fabrication cost compared to traditional tile backsplash.
For most mid-range projects, choosing a high-quality prefabricated countertop with a standard tile backsplash offers a strong balance of visual impact and cost efficiency.
Appliances: The Range Is Enormous
Kitchen appliances can be one of the easiest categories to control or one of the fastest to send costs skyward, depending entirely on what you select.
A practical mid-range appliance package, including a slide-in range that doubles as oven, a microwave-vent-hood combo unit, a dishwasher, and a refrigerator, can be assembled from major brands like GE, Whirlpool, Samsung, or Bosch for a reasonable total investment. Stainless steel finishes across all units create a cohesive, updated look without the premium associated with luxury brands.
Stepping up to professional-grade or luxury brands, Sub-Zero, Viking, Wolf, Miele, and similar names, changes the math dramatically. A 48-inch professional range from a premium brand carries a price tag that can exceed what many homeowners spend on their entire cabinet package at the mid-range tier. Sub-Zero refrigerators at large dimensions can represent a five-figure investment for that single appliance.
Luxury add-ons like butler's pantries, walk-in refrigerators designed for residential use, warming drawers, steam ovens, and multiple dishwashers all push total appliance costs into territory that surprises people who haven't priced them before.
The honest advice from experienced kitchen designers is this: don't buy more appliance than your cooking habits actually require. If you're not a serious home cook who will fully utilize a 6-burner commercial range, a well-made consumer appliance from a reliable brand will serve you just as well.
Flooring
Kitchen flooring is often handled as part of the broader remodel but represents a distinct line item. Options range from affordable luxury vinyl plank (LVP) to mid-range tile to high-end hardwood or natural stone.
For a complete gut renovation, new flooring runs from the lower hundreds into the thousands of dollars depending on material choice, square footage, and whether subfloor preparation is required. If existing flooring is being preserved and the kitchen cabinets simply sit on top, this category disappears from the budget entirely.
Lighting
Good kitchen lighting is one of the highest-ROI design investments you can make, and it's chronically underbudgeted. A dim kitchen feels unwelcoming regardless of how good the cabinets and countertops are.
Recessed lighting is the workhorse of kitchen illumination. Professional installation typically runs a couple hundred dollars per fixture including the fixture itself, labor, and electrical work. For a standard kitchen with four to six recessed lights plus one or two pendant fixtures over an island or peninsula, lighting installation adds a meaningful but manageable line item.
Under-cabinet lighting elevates a kitchen's appearance significantly by illuminating work surfaces and creating visual depth. It's considered a feature of higher-end kitchens but has become more accessible as LED strip systems have improved in quality and come down in cost.
Pendant lights over islands or peninsulas function as both task lighting and decorative elements. Well-chosen pendants at the right scale for your space make a statement while providing functional illumination for seated or prep areas.
Hardware and Fixtures
Cabinet hardware, faucets, sinks, and other fixtures are often where homeowners underestimate costs in the planning phase. These categories are also where it's easy to overspend chasing trends.
For cabinet hardware, modern sleek pulls and bar handles are widely available at reasonable per-piece costs. For a full kitchen, total hardware spend can be kept manageable, or it can climb if you're choosing artisan or designer pieces at premium prices.
Sink selection matters both aesthetically and functionally. Undermount sinks, apron-front farmhouse sinks, and integrated sink options all carry different price points and installation complexities. The faucet choice adds to this category, with quality pull-down spray faucets available across a wide price range.
---
The Hidden Costs Most Homeowners Don't Plan For
Experienced contractors mention this consistently: the number at the start of a project often looks very different from the number at the end. Understanding why helps you plan better.
Permits and Inspections
Kitchen remodel permits are required in virtually every jurisdiction for work that touches plumbing, electrical, or structural elements. Permit costs vary by location, from relatively modest fees in straightforward markets to significant sums in urban jurisdictions with complex approval processes.
Beyond cost, permits add time. In some markets, a simple kitchen remodel permit can be approved over the counter in a day or two. In others, the review process can stretch to weeks or months, affecting your project timeline significantly.
Never skip permits to save money. Unpermitted work creates serious problems when you sell the home, may void your homeowner's insurance in the event of a related claim, and can require expensive remediation if discovered during a home inspection or building department audit.
Structural Discoveries
Opening walls reveals what was behind them, and in older homes especially, that can mean unexpected findings. Dry rot, mold, outdated wiring, inadequate insulation, pest damage, and subfloor issues are all examples of conditions that couldn't be identified until demolition exposed them.
Experienced contractors budget for contingency, typically 10% to 20% of the total project cost, precisely because of these discoveries. Homeowners who don't include contingency in their planning tend to experience painful budget overruns not because their contractor gave a bad estimate, but because reality diverged from what was visible before the walls came open. Planning a bathroom project too? Our bathroom remodel cost guide applies the same line-by-line budgeting to bathrooms.
Design and Project Management Fees
Kitchen designers, interior designers, and design-build firms charge fees for their professional services. These can be structured as hourly rates, flat fees, or percentages of the total project cost.
Good design services are worth their cost. A skilled kitchen designer catches functional problems before they become expensive construction mistakes, helps you avoid layout choices you'd regret, and brings product knowledge that saves time and money on material selection. But these fees need to be in your budget from the start.
Temporary Kitchen Costs
A full kitchen renovation puts your kitchen out of commission for weeks, sometimes months. During that period, you'll be eating out more often, ordering delivery, or working from a temporary setup with a microwave and mini-fridge. These costs add up meaningfully over a 6-to-12-week renovation, and they're worth factoring into your overall budget planning.
---
Does a Kitchen Remodel Add Value to Your Home?
The short answer is yes, with important nuance.
A kitchen renovation increases the market value of your home, but it doesn't typically add dollar-for-dollar value equal to what you spent. Industry data consistently shows that kitchen remodels return roughly 60% to 85% of their cost in immediate home value increase. The difference represents what contractors call transaction costs: the existing kitchen still had some value that you demolished, and not every dollar spent translates cleanly to appraised value. For a broader look at which projects pay off, see our analysis of home remodeling trends and ROI.
The math changes over time. A homeowner who remodels their kitchen and then lives in the home for 5 to 10 years typically sees continued appreciation that, combined with the immediate value boost, creates a positive long-term return. The shorter the time between renovation and sale, the less favorable the immediate ROI.
This has practical implications for how you should approach budget decisions:
- If you're planning to sell within one to two years, keep the remodel scope tight. A kitchen refresh focused on cosmetic improvements and appliance updates gives you the best return relative to spend.
- If you're planning to stay for five or more years, you have much more flexibility. Spend on features and finishes that genuinely improve your daily life, because the enjoyment value is real even when the monetary return doesn't fully cover the investment.
Remodel Type vs. ROI
| Remodel Type | Approximate Immediate ROI |
|---|---|
| Minor kitchen refresh | 75–90% cost recovery |
| Mid-range full remodel | 60–80% cost recovery |
| Upscale full remodel | 50–70% cost recovery |
| Luxury custom remodel | Variable, often lower % |
---
Red Flags When Getting Kitchen Remodel Estimates
Getting competitive estimates is a standard part of the kitchen renovation process, but understanding how to evaluate those estimates matters as much as getting them.
The Low-Ball Opening Number
One of the most common patterns in the remodeling industry is the practice of opening with an attractively low estimate that climbs steadily as the project progresses. The initial number looks reasonable, but by the time design decisions are finalized and construction begins, the actual cost has escalated significantly beyond what the homeowner expected.
Reputable contractors provide estimates that reflect realistic total costs. If you receive an estimate that seems dramatically lower than others you've collected, that's often a sign that the estimator either hasn't done the difficult work of accurately scoping the project, or is intentionally starting low to win the job with the intention of adding costs later.
Ask any contractor you're evaluating: "What's your record on final project cost versus initial estimate?" A good contractor can answer this question honestly and explain what drives cost changes when they occur.
The Aggressive Discount
The opposite pattern is also a warning sign. A contractor who quotes high and then immediately offers to call their manager for a discount, or who drops their price significantly when you push back, is revealing that their original number was inflated beyond a reasonable margin. Legitimate remodeling companies operate on tight margins that don't allow for large discretionary discounts.
Allowances That Don't Reflect Reality
Watch for estimates that use placeholder allowances for cabinets, countertops, or appliances that are significantly below market reality. An estimate might look reasonable on paper but include a $3,000 cabinet allowance for a kitchen that realistically requires $15,000 or more in cabinetry. When the actual selections are made, the allowance buys almost nothing, and the homeowner is surprised by the overage.
---
How to Save Money on a Kitchen Remodel Without Cutting Quality
Budget management in kitchen renovation is about making intelligent trade-offs, not simply buying the cheapest version of everything. For a broader look at budgeting strategies across all projects, see our guide on How to Save Money on Building a House.
Keep Appliances and Plumbing in Place
This is the single most impactful cost-saving decision available to most homeowners. Relocating appliances and plumbing fixtures adds thousands of dollars to a project scope that could be avoided entirely by designing around existing locations. If you can create the kitchen you want without moving the sink, dishwasher, or range, do it.
Choose Prefabricated Countertops
Prefab quartz countertops with a pre-cut sink opening can look excellent in a finished kitchen, and the cost difference versus a custom slab is real. The visual result often surprises homeowners who assumed prefab meant visually inferior. For a house-flip or a renovation targeting resale value, prefab countertops often represent the most sensible choice.
Use Semi-Stock Cabinets Wisely
Prefabricated cabinets in solid maple or birch finishes with modern hardware can genuinely rival the look of semi-custom cabinets at a fraction of the price. The key is choosing well and installing carefully. Good hardware, proper mounting, and clean installation make mid-range cabinets look far better than their price suggests.
DIY What Makes Sense
Demolition, painting, and simple fixture swaps are categories where homeowners can meaningfully reduce labor costs by doing the work themselves. More complex tasks, including electrical work, plumbing, and tile installation in large formats, are better left to licensed professionals both for quality reasons and to ensure code compliance.
Phase the Project
If budget is a genuine constraint, consider phasing the renovation over time. Address the most critical functional and safety issues in a first phase, then add cosmetic enhancements in a subsequent phase as resources allow. This approach stretches the investment over time rather than requiring everything at once.
Get Three Bids Minimum
Never accept a single estimate for a kitchen renovation. Getting three bids from qualified contractors gives you market data on what the work should actually cost in your specific location, and it reveals whether any single bid is unusually high or suspiciously low. Compare scope carefully across bids to ensure you're comparing equivalent work, not just headline numbers.
---
How to Budget for a Kitchen Remodel: A Practical Framework
Starting from scratch on kitchen remodel budgeting can feel overwhelming. Here's a simplified framework that helps structure the thinking.
Step 1: Know Your Home's Market Value
Your home's current market value is the anchor for your kitchen remodel budget. Using the rough benchmarks described above, a pull-and-replace remodel at 15–20% of home value and a full custom remodel at 25–30% give you planning ranges that are grounded in your specific situation rather than abstract national averages. If you plan to finance the project, see what a home equity loan is and how it works.
If you are planning to build new instead, check out our State-by-State Construction Cost Guide for baseline comparisons.
Step 2: Define Your Remodel Type
Using the three-tier framework (refresh, pull-and-replace, full custom), identify which category best describes what you actually want to accomplish. Be honest about whether you're trying to fix functional problems or purely cosmetic ones. This distinction drives the entire budget conversation.
Step 3: Identify Your Non-Negotiables
Every homeowner has a list of items they genuinely care about and items they're willing to compromise on. Identifying your non-negotiables early helps you allocate budget to what matters most and find savings in categories that are less important to you personally.
Step 4: Build in Contingency
Plan for 10% to 20% contingency on top of your estimated project cost. This is not pessimism, it's standard practice in construction. Projects that open walls in existing homes routinely uncover conditions that require additional work. Contingency ensures that discoveries don't derail the project.
Step 5: Factor in Non-Construction Costs
Your total kitchen remodel budget should include permit fees, design fees, temporary kitchen costs during construction, and any other project-adjacent expenses that will come out of your pocket. These add up and belong in your planning numbers.
---
Kitchen Remodel Cost by Kitchen Size
One of the most common questions homeowners ask is how kitchen size affects total remodel cost. The honest answer is: partially, but not as proportionally as most people expect.
Some costs scale with kitchen size. Cabinet costs, countertop costs, and flooring costs all increase with square footage. Larger kitchens require more material, more installation time, and more product.
Other costs don't scale proportionally. Plumbing rough-in, electrical rough-in, and permitting are largely fixed costs regardless of kitchen size. You still need one dishwasher whether your kitchen is 80 square feet or 250 square feet.
This creates an interesting dynamic: small kitchens can sometimes cost more per square foot than larger kitchens, because the fixed costs are spread over fewer square feet and because compact spaces often require more customized solutions to make full use of every inch. A small kitchen needing custom cabinetry to maximize a tight layout can end up costlier per square foot than a larger kitchen where stock cabinets fit cleanly.
| Kitchen Size | Rough Scope | Budget Planning Notes |
|---|---|---|
| Small (under 70 sq ft) | Limited counter, fewer cabinets | Fixed costs dominate; custom solutions may be needed |
| Medium (70–150 sq ft) | Standard layout, island possible | Most national averages apply here |
| Large (150–300 sq ft) | Multiple work zones, large islands | Material costs scale up; fixed costs are smaller % |
| Very large (300+ sq ft) | Open-plan, multiple sinks possible | Budget heavily influenced by finish level |
---
Finding and Hiring the Right Kitchen Remodeling Contractor
The contractor you choose matters more than almost any other decision in a kitchen renovation. A highly skilled contractor with transparent communication will deliver better results than an inexpensive one who cuts corners, even if the total cost is higher.
What to Look For
Licensing and insurance are non-negotiable. Verify that any contractor you're considering holds a current contractor's license in your state and carries both general liability insurance and workers' compensation coverage. Ask for proof of both before signing anything.
References and portfolio should be recent. Ask specifically for references from kitchen projects similar in scope to yours, and follow up by actually calling those references. Ask about communication, timeline adherence, how surprises were handled, and whether the final cost matched the estimate.
Contract clarity is essential. A legitimate kitchen remodeling contract specifies the exact scope of work, materials to be used (including make, model, and finish for all major items), payment schedule, timeline with milestones, and a change-order process for any modifications to the original scope.
Design-Build vs. General Contractor
Design-build firms integrate design and construction services under one roof, which can streamline communication and reduce the coordination friction between designer and builder. The tradeoff is that you're locked into one company's cost structure for both services.
General contractors hired separately from a designer give you more flexibility to shop services independently. The tradeoff is that you're responsible for coordinating two separate relationships.
Neither model is universally better. The right choice depends on the complexity of your project, your personal management preferences, and the quality of specific firms available in your market.
---
Kitchen Remodel Timeline: What to Expect
Beyond cost, kitchen remodel timeline is one of the most significant planning considerations for any homeowner undertaking this project.
A kitchen refresh with no structural work can be completed in a matter of weeks. A pull-and-replace with standard materials and a well-organized contractor typically takes six to twelve weeks from demolition to completion. A full custom remodel with structural work, custom cabinetry (which has lead times), and premium appliance orders can stretch to four to six months or longer.
The timeline variables include: permit approval time in your jurisdiction, cabinet lead times (custom cabinets often require 8 to 12 weeks from order to delivery), appliance availability, and the contractor's current workload and scheduling. Check our Home Construction Design Planning Guide to see how pre-construction choices impact these schedules.
Planning the timeline carefully matters for livability. Six weeks without a functioning kitchen is manageable for most households. Four months is a significant disruption that requires more intentional planning around meals, storage, and household routine.
---
Questions to Ask Before Starting a Kitchen Remodel
Before signing a contract or authorizing any work, make sure you have clear answers to these questions:
About the contractor:
- Are you licensed and insured in this state?
- Can you provide references from three recent kitchen projects similar to mine?
- How do you handle change orders, and what triggers them?
- What is your payment schedule, and when is the final payment due?
About the project:
- What does your estimate include, and what does it specifically exclude?
- Are the allowances in your estimate realistic for the materials I'm describing?
- What contingencies have you built in for potential discoveries during demolition?
- What is the permit status for this work, and who pulls the permits?
About timeline:
- What is your current workload, and when can you realistically start?
- What are the key timeline dependencies (cabinet delivery, appliance lead times, permit approval)?
- How do you communicate progress and issues during the project?
---
Final Thoughts: The Best Kitchen Remodel Budget Is an Honest One
The homeowners who experience the most frustrating kitchen renovations are almost always the ones who started with a budget that didn't reflect reality. The best thing you can do before starting this process is commit to honest numbers: what your home is actually worth, what type of remodel you actually want, what materials you actually have your eye on, and what contingency you can actually absorb if surprises emerge.
The kitchen is one of the most used rooms in any home and one of the most significant contributors to how a home feels on a day-to-day basis. A well-planned kitchen remodel improves how you live in your home immediately and builds equity over time. Getting the planning right, which starts with getting the budget right, is the foundation for a renovation you'll be satisfied with for years.
Whether you're working with a modest refresh budget or planning a complete kitchen transformation, the principles are the same: define your scope clearly, hire qualified professionals, include contingency, and make decisions based on realistic cost data rather than best-case scenarios.
That's how kitchens get done right.