Quick answer: how do you save money building a house?
- Savings come from sequence: plan thoroughly before building, design simply, choose materials with intention, hire experience and build efficiency into the envelope.
- The cheapest build combines a simple rectangular floor plan, modest square footage, a straightforward roofline, standard-sized materials and disciplined budgeting.
- Spend on structure, major systems, the building envelope and code compliance. Cut back on finishes, fixtures and cosmetic upgrades that can be improved later.
Why Saving Money on Building a House Starts Long Before the First Nail
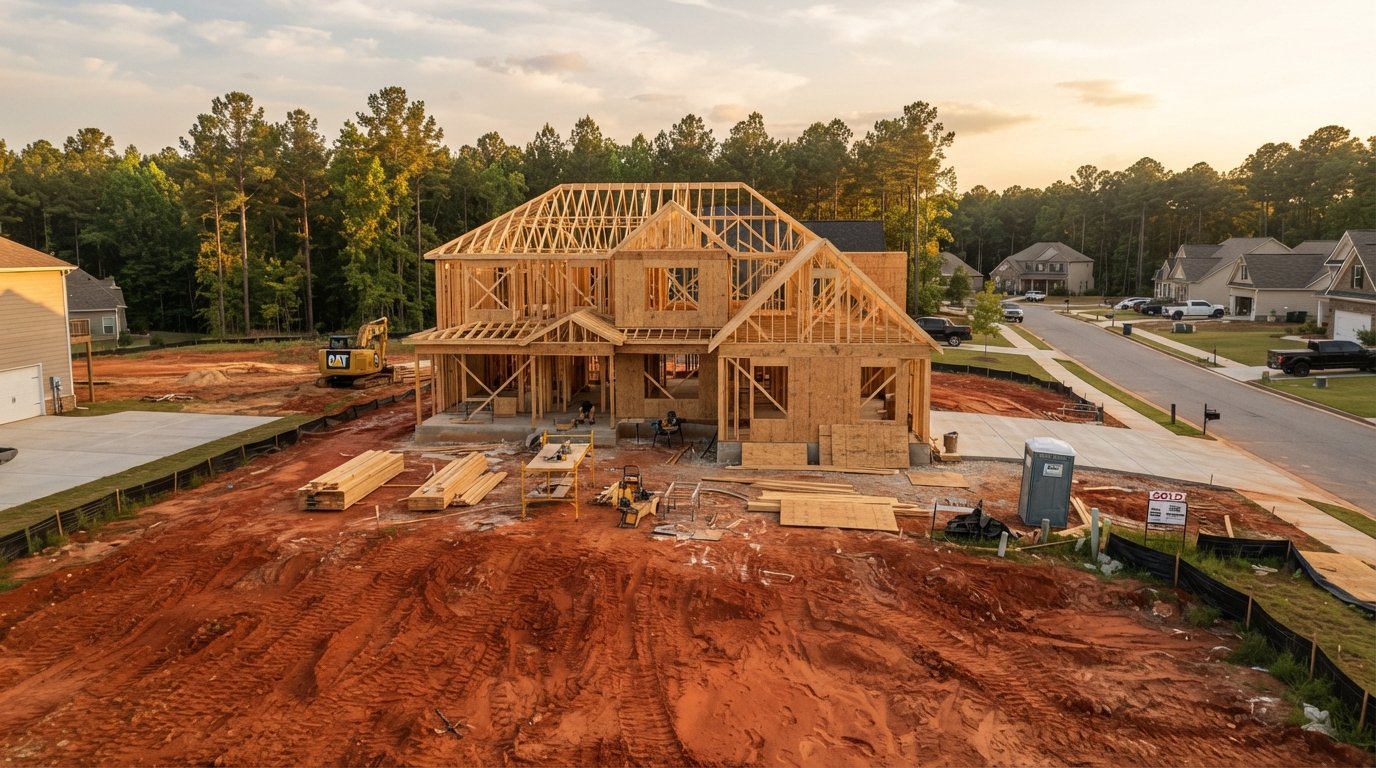
Most people think the moment to save money on building a house arrives when the lumber shows up and the framing crew clocks in. The truth runs in the opposite direction. The decisions that quietly decide whether your home construction budget holds together or quietly bleeds out happen months earlier, around a kitchen table, on a napkin, inside a spreadsheet that nobody wants to open on a Friday night.
As any recent homebuyer knows, the cost of building a home has stayed stubborn. Materials, skilled labor, permits, financing, all of it adds up fast. The good news, and there really is good news, is that building a house on a budget is less about luck and far more about sequence. You make the smart moves early, and the savings compound all the way to the certificate of occupancy.
This guide walks through the full playbook for reducing construction costs without gutting quality. We will cover design, materials, labor, energy efficiency, alternative home types, timing, location, financing, and the avoidable mistakes that turn a clean budget into a runaway one. Think of it as the conversation a seasoned builder, an honest lender, and a frugal architect would all have with you if you got them in one room.
Who Actually Controls the Cost of Building Your Home
Here is something that surprises first-time builders: you control more of the construction cost than your contractor does. Your builder controls execution. You control scope. Scope is square footage, roof complexity, finish levels, the number of corners, the number of change orders, and how many late-night "wouldn't it be nice if" ideas make it onto the plans.
A skilled general contractor can shave costs through better subcontractor relationships and fewer mistakes. A good architect can value-engineer a layout so it does more with less. But the homeowner sets the ceiling. When you understand that, you stop seeing yourself as a passenger and start acting like the project's quietly powerful budget director.
When the Biggest Money-Saving Decisions Happen
The planning phase is where the leverage lives. Before excavation, before the foundation pour, before a single truss is lifted, you have total flexibility and almost zero sunk cost. Every week that passes, that flexibility shrinks and the price of changing your mind climbs.
Builders who follow value engineering principles from the National Association of Home Builders will tell you the same thing in their own words. Decide early, decide thoroughly, and lock it down. The cheapest change is the one you make on paper. The most expensive change is the one you make after the drywall is hung.
Planning Smart: The Foundation of How to Save Money Building a House
If there is one chapter to read twice, it is this one. Careful construction planning is the highest-return, lowest-cost activity in the entire homebuilding process. You do not need a hard hat to do it. You need clarity, discipline, and a willingness to ask uncomfortable questions before they become expensive ones.
Set a Realistic Building Budget With a Contingency Cushion
A building budget is not a single number you write down once and forget. It is a living document that breathes with the project. Before you order even one stud, you want a line-by-line breakdown that covers land preparation, foundation, framing, roofing, exterior finishes, major mechanical systems, insulation, drywall, interior finishes, fixtures, permits, and a reserve for surprises.
That reserve, the contingency fund, is what separates calm builders from panicked ones. Construction loves to spring surprises: bedrock where you expected soil, an underground utility line nobody mapped, a material back-order that arrives slower and pricier than promised. A healthy cushion absorbs those shocks so a single hiccup does not derail the whole build.
Lenders ask for these detailed cost breakdowns when you apply for construction financing, so building one is not busywork. It is the same discipline that keeps your home construction project from drifting. Update it weekly, treat every estimate as a moving target, and you will always know exactly where you stand.
Get Your Design Plans Approved Before You Break Ground
This sounds bureaucratic and boring, and it is the opposite of optional. Starting construction before your plans clear the local building department is one of the fastest ways to torch money. A stop-work order, a red tag, or a demand to tear out finished work will cost you weeks and real dollars you never budgeted for.
The smart sequence looks like this. Get detailed building plans from an architect or designer. Submit them to your local jurisdiction. Resolve every plan-review comment. Secure all permits. Only then do you dig. As experienced builders describe in their own field stories, the homeowners who frame first and permit later almost always pay for it twice.
Avoid Change Orders That Quietly Drain Your Budget
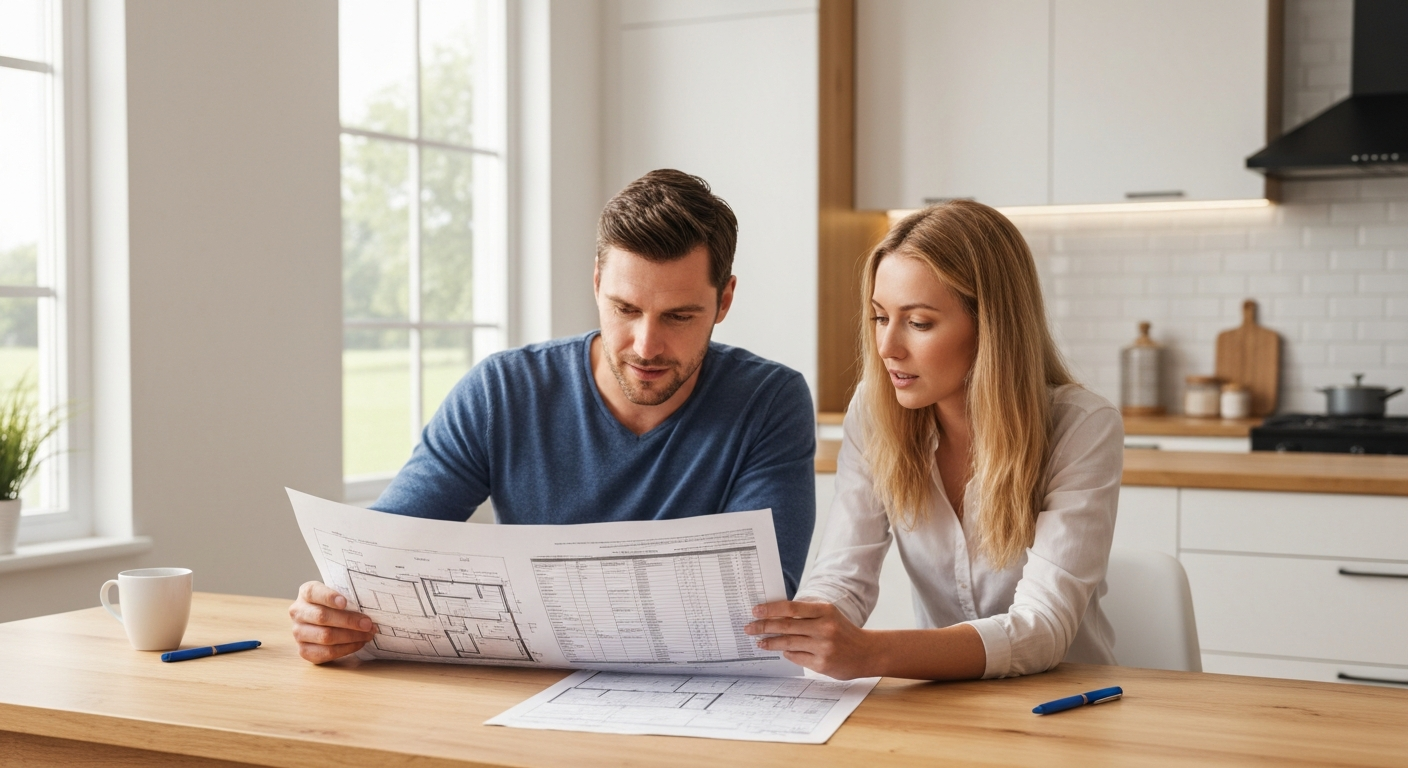
A change order is a fancy term for "I changed my mind after work already started." Each one ripples outward: new materials, new labor, sometimes new permits and re-inspections. One change order rarely breaks a budget. Ten of them, stacked across a build, absolutely will.
The defense is detailed planning up front. Pick your finishes, your fixtures, your layout, and your appliance placements while everything still lives on paper. Reserve change orders for genuine errors that must be corrected, not for late-arriving inspiration. We frame this perfectly in our Home Construction Design Planning guide: set the budget, choose the plan, and avoid change orders through thorough preparation.
Designing a Cost-Effective House That Cuts Construction Costs
Design is where the square footage, the geometry, and the rooflines either work for your wallet or against it. The most beautiful thing about smart design is that frugal and functional usually point the same direction. Simpler shapes are cheaper to build and, more often than not, calmer to live in.
Start With a Simple, Rectangular Floor Plan
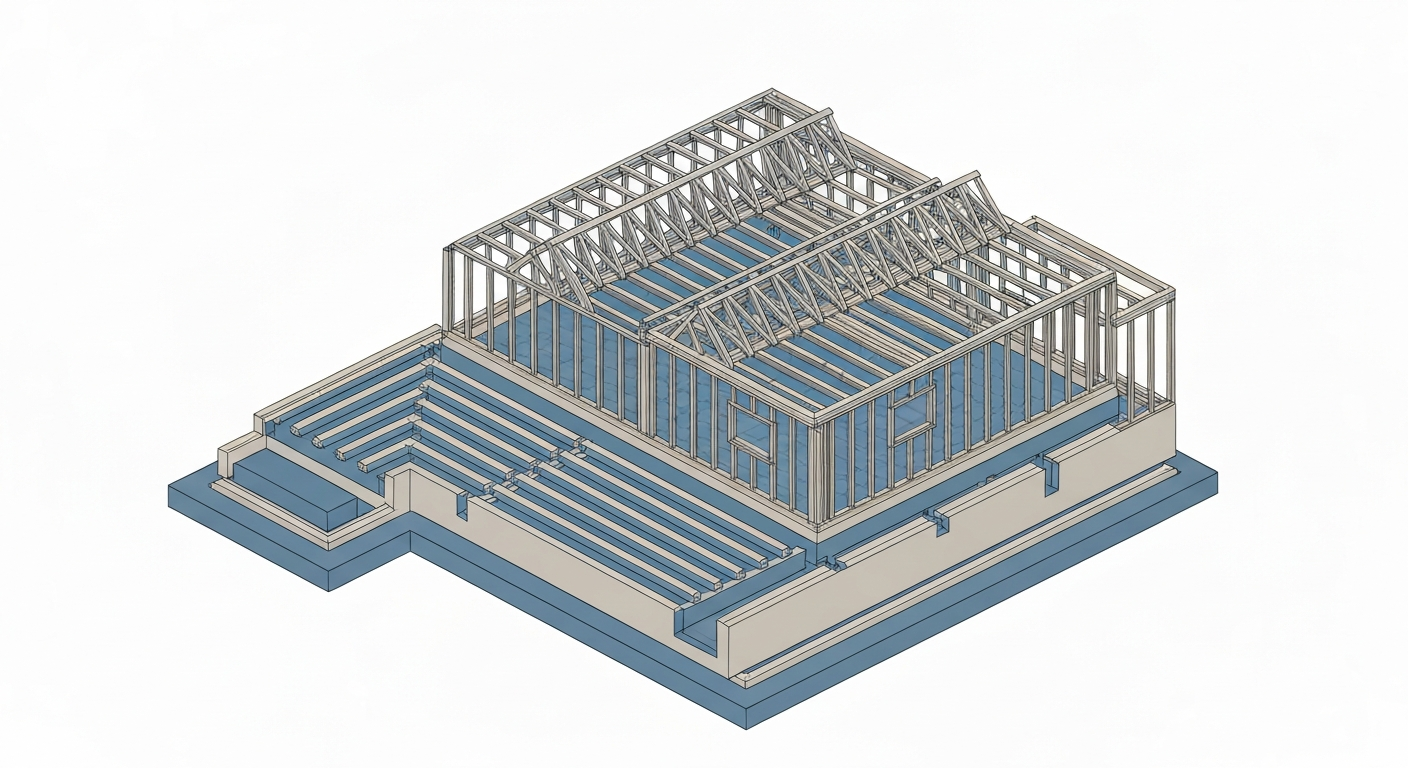
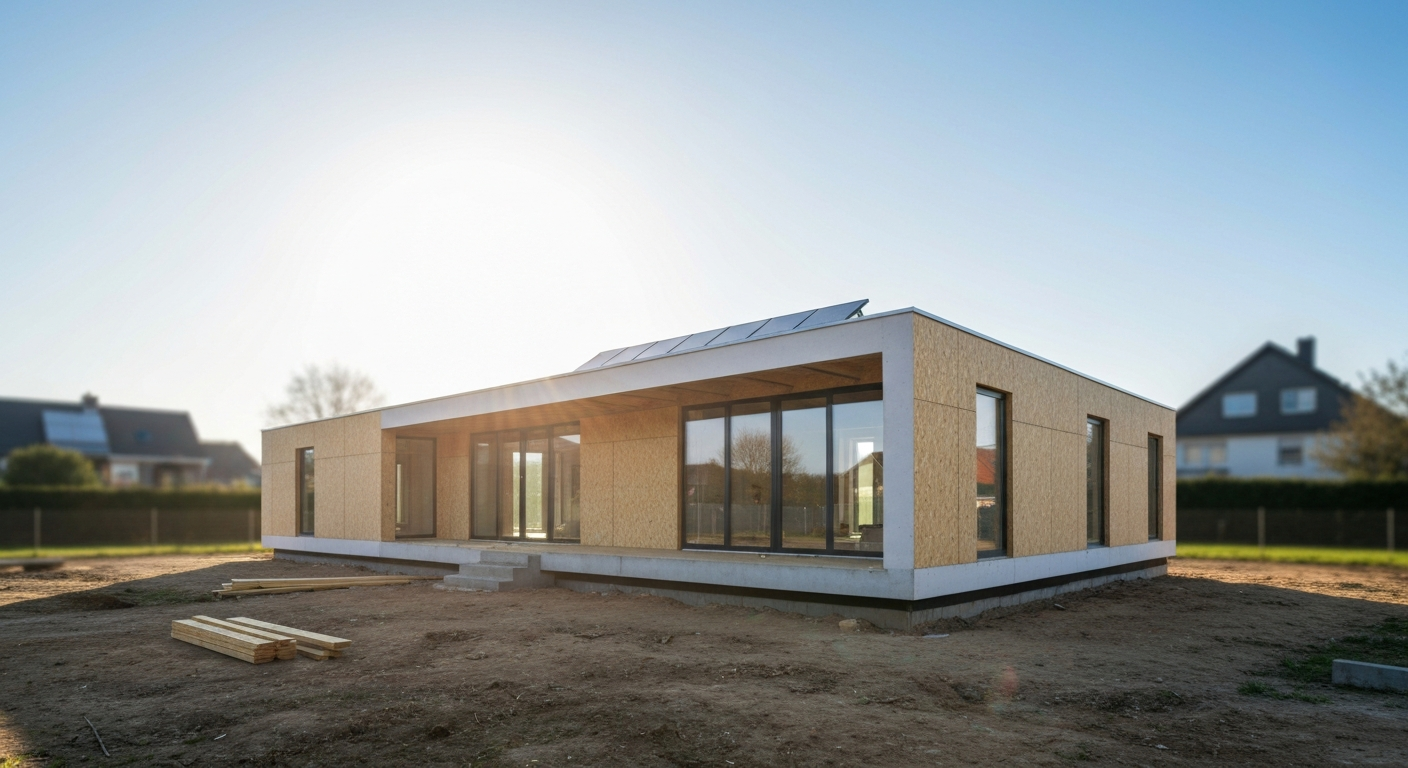
A simple rectangular floor plan is the unsung hero of the budget build. Every corner, every bump-out, every bay window, every clever angle adds material, adds labor hours, and adds opportunities for things to go wrong. A clean rectangle or square footprint minimizes all three at once.
Complex shapes drive up both material costs and labor costs because intricate geometry takes longer to build and wastes more material at the cut line. An open floor plan layered onto that simple footprint stretches your usable space even further, so you meet your functional needs with less total area. As the homebuilding specialists at Fox Blocks point out, straightforward layouts are one of the most reliable ways to reduce construction costs.
Build Up, Not Out: The Two-Story Advantage
When you can choose between sprawling and stacked, stacked usually wins on cost. A two-story home shares one foundation and one roof across two floors of living space, while a single-story ranch design of the same square footage spreads that same living area across a much larger, more expensive footprint.
Your foundation and your roof are two of the heaviest line items in any build. Getting more interior space out of the same slab and the same roof structure is simply efficient. Building vertical also trims excavation and land-preparation costs, which matters even more on tight or pricey lots where every square foot of ground counts.
Right-Size Your Home to Your Real Needs
Here is the conversation almost nobody wants to have, and it might be the most valuable one in this entire guide. How much house do you actually use? Not aspire to. Use. The formal dining room that hosts dinner twice a year. The guest suite that sits empty most months. The third garage bay that became a storage closet.
Every square foot you do not build is a square foot you do not pay for, do not heat, do not cool, and do not maintain. Right-sizing is not about deprivation, it is about honesty. A thoughtfully designed smaller home with multipurpose rooms can feel more spacious than a larger one chopped into single-use boxes. A home office with a sleeper sofa becomes a guest room on demand, no extra walls required.
Choose a Simple Roof Design to Lower Material and Labor Costs
The roof system is one of the most expensive material-and-labor combinations in the entire structure, which makes it one of the richest places to save. A simple roof with a single ridgeline and a gentle pitch uses fewer materials, takes fewer skilled hours, and creates fewer spots where leaks can sneak in over the years.
Complex rooflines, the hips and valleys, the multiple pitch changes, the dormers, look striking and cost accordingly. Each valley and pitch change adds hours of skilled labor and raises the odds of a costly installation mistake. If the budget is the boss, a clean, simple roofline is one of the easiest places to listen to it.
Lean on Stock House Plans Instead of Custom Architecture
A custom architectural design carries a premium in design time, in materials, and in labor, because nobody has ever built that exact house before. Stock house plans flip that equation. They are pre-drawn, road-tested, and refined across many previous builds, which means most of the expensive errors were already discovered and eliminated by someone else.
That maturity is the savings. A proven plan goes up more smoothly, with fewer surprises and fewer field decisions, which keeps both the timeline and the budget under control. You can still personalize finishes and fixtures later. The skeleton, the part that costs the most to get wrong, comes pre-solved.
Here is how the core design choices stack up against their impact on your build:
| Design Choice | What It Affects Most | Budget Impact |
|---|---|---|
| Simple rectangular footprint | Material waste, framing labor | Strong savings |
| Two-story instead of single-story | Foundation and roof area | Strong savings |
| Right-sized square footage | Total materials, energy, upkeep | Strong savings |
| Simple gable roofline | Roofing labor, leak risk | Strong savings |
| Stock house plan | Design fees, field errors | Moderate to strong savings |
| Custom layout with many angles | Labor hours, material cuts | Higher cost |
| Complex hip-and-valley roof | Skilled labor, mistake risk | Higher cost |
Smart Material Choices That Reduce Building Construction Costs
After design, your material selection is the next big lever. The trick is knowing where cheaper means smarter and where cheaper means you pay twice. Structural elements and major systems deserve quality. Finishes and fixtures are where flexibility lives. Get that distinction right and you save without gambling on safety.
Buy Building Materials in Bulk and Direct From Suppliers
Buying building materials directly from suppliers lets you sidestep contractor markups and unlock bulk discounts at the same time. When you commit to a larger order of lumber, drywall, siding, or fixtures from a single supplier, you gain real negotiating power on the rate.
Builders and general contractors frequently access trade discounts that walk-in homeowners never see, so even if you are not buying direct, ask your builder to pass supplier pricing through to you. Timing helps too. Material prices ebb and flow with the season and the supply chain, and the slower stretches of the building calendar often bring better deals as suppliers clear inventory.
Use Reclaimed, Salvaged, and Recycled Materials
Reclaimed materials are equal parts thrift and character. Salvaged wood flooring, vintage doors, old brick, secondhand windows, and rescued hardware can cost dramatically less than brand-new equivalents while giving your home a texture that no big-box store can replicate.
The catch is patience. The best salvaged materials turn up on local salvage yards, marketplace listings, and architectural reuse stores, and the deals reward people who shop early rather than scrambling at the last minute. Sourcing locally also trims transportation costs and lets you make a quiet statement about sustainability while you are at it.
Consider Prefab Panels, Precast Concrete, and Engineered Wood
A whole category of cost-effective materials earns its keep by collapsing labor time on site. Prefab wall panels arrive built in a climate-controlled factory and ready to stand up, which slashes the slow, weather-dependent framing and sheathing work. Rain that would stall an on-site crew never touches factory production.
Precast concrete brings the same logic to foundations and structural elements, curing under controlled conditions that often yield stronger, more consistent parts while cutting weather delays and on-site crew time. And engineered lumber, products like oriented strand board and laminated veneer lumber, performs reliably while resisting the warping, twisting, and splitting that plague ordinary dimensional lumber. Less waste, fewer defects, more predictable results.
Stick to Standard-Sized Materials
This one is almost too simple, which is exactly why people skip it. Standard-sized materials are mass-produced, widely stocked, and easy to source, which keeps both the price and the lead time low. Custom sizes force extra fabrication, extra labor, and extra waiting, and they punish you every time something needs a replacement.
Design your spaces around the dimensions that materials already come in, and your build flows. Doors, windows, sheet goods, and framing members all have standard sizes for a reason. Working with them instead of against them is a quiet, constant savings that runs through the entire project.
Insulating Concrete Forms and Structural Insulated Panels
Some materials save you money twice, once during construction and again every month you live in the house. Insulating concrete forms create a durable, tightly insulated shell that holds indoor temperatures steady and trims heating and cooling demand for the life of the home.
Structural insulated panels follow a similar philosophy. Pre-fabricated steel-framed panels arrive ready to install, which can cut framing labor sharply, eliminate on-site cutting and the dumpster costs that come with it, and deliver strong R-values that ordinary stick framing struggles to match. Spend a touch more on the envelope, and the energy savings repay you for decades.
Here is how these material strategies compare at a glance:
| Material Strategy | Primary Benefit | Best For |
|---|---|---|
| Bulk and direct purchasing | Avoids markups, unlocks discounts | Cost-conscious homeowners and self-builders |
| Reclaimed and salvaged materials | Low cost plus character | Patient shoppers, sustainability-minded builders |
| Prefab wall panels | Faster, weather-proof framing | Tight timelines, remote sites with planning |
| Precast concrete | Strong, consistent, fewer delays | Foundations and structural elements |
| Engineered lumber | Fewer defects, stable performance | Framing and structural members |
| Standard-sized materials | Cheaper, faster, easy to replace | Nearly every build |
| ICFs and structural insulated panels | Construction plus long-term energy savings | Energy-focused, durable builds |
Labor Strategies: How to Cut Costs When Building a House
Labor absorbs a large share of any construction budget, which makes it tempting to chase the lowest number on every bid. Resist that instinct. The labor conversation is where "cheap" and "expensive" most often swap places, and where experience quietly pays for itself.
Hire an Experienced Builder, Not Just the Cheapest Bid
An experienced builder is one of the best investments you can make, even when the bid is not the lowest. Seasoned builders carry relationships with reliable subcontractors, know the local building codes inside and out, and have already made, and learned from, the mistakes you really do not want to make on your own dime.
The conventional wisdom is to gather at least three bids and avoid the extremes. The deeper move is to interview builders about their experience with budget-conscious projects specifically. Ask how they have helped past clients save money. Request references from people who built lean. Verify licensing and insurance. Inexperienced builders tend to deliver optimistic estimates that balloon during construction, while experienced ones deliver realistic budgets that actually hold.
Should You Be Your Own General Contractor?
Acting as your own general contractor can return a meaningful slice of your total construction costs, but only if you genuinely know what you are doing. This is the path for people with real construction experience and a deep bench of trusted subcontractors, not for weekend enthusiasts who have watched a lot of home-improvement television.
As your own GC, you own a long list of responsibilities. You pull every building permit and schedule every inspection. You hire and coordinate subcontractors for foundation, framing, electrical, plumbing, HVAC, roofing, drywall, and finishing. You order materials with the right lead times, keep the schedule on track, ensure code compliance throughout, and solve problems the moment they surface.
The risk is real, and it is worth naming plainly. A mistake in the foundation, the wiring, or the plumbing that gets discovered after the drywall goes up can erase your savings several times over. If you are not fully confident in every phase, a balanced approach works well: manage the permits, scheduling, and project coordination yourself, but hire licensed professionals for the technical systems where errors are catastrophic.
Smart DIY Tasks Versus Jobs for Licensed Professionals
DIY labor is a legitimate savings engine when you match the task to your skill. Plenty of jobs are well within reach for a motivated homeowner with basic tools and a few free weekends. Plenty of others belong exclusively to licensed pros, full stop, for reasons of safety, code, and warranty.
Mortgage specialists frame the divide cleanly: cosmetic and finish work is fair game for DIY, while anything structural or system-critical is not. When in doubt, hire the pro. A plumbing error discovered behind finished drywall costs far more to fix than it ever would have cost to do right the first time.
| DIY-Friendly Tasks | Leave It to Licensed Professionals |
|---|---|
| Interior and exterior painting | All electrical work |
| Laminate or engineered flooring | All plumbing work |
| Basic landscaping and yard work | HVAC installation |
| Installing hardware and fixtures | Foundation work |
| Interior trim and molding | Structural framing |
| Vinyl plank flooring | Roofing |
| Assembling pre-made cabinets | Main gas line work |
Energy-Efficient Building Choices That Pay Off Long-Term
Saving money on a house is not only about the day you get the keys. It is about every utility bill for the next several decades. Energy-efficient construction asks for a little more up front and then quietly hands the money back, month after month, through lower heating and cooling costs.
Insulation, Windows, and HVAC: Where Efficiency Lives
The building envelope is where comfort and efficiency are won or lost. High-quality insulation keeps heat in during winter and out during summer, which eases the load on your HVAC system and trims the energy you buy year-round. Pairing strong insulation with high-efficiency windows and doors seals the home against drafts and temperature swings.
When you combine a tight envelope, think ICFs or structural insulated panels, with an efficient HVAC system, the whole house works less to stay comfortable. Less strain means lower bills and a longer life for your equipment. This is the rare upgrade that improves comfort and cuts cost at the same time, which is why it tops the list of long-term energy savings moves.
Energy Star Appliances and LED Lighting
Energy Star-rated appliances ask for a slightly higher price at purchase and repay it through years of lower utility bills. The math favors patience, because the efficiency keeps working long after the sticker price is forgotten. The same goes for LED lighting, which sips electricity compared to older bulbs and lasts far longer between replacements.
You can verify ratings and explore qualifying products through the official Energy Star resources. These are small, individually modest choices that add up across an entire house, and they keep paying every single month you live there.
Pre-Wire for Solar and Smart-Home Upgrades
One of the savviest forward-looking moves is to pre-wire during construction for the upgrades you may want later. Running conduit and wiring for solar panels, smart-home systems, or future heating technology while the walls are open costs a fraction of what it takes to reopen finished walls down the road.
Pre-wiring for a solar panel system now, for instance, lets you add panels later without tearing into drywall or rerunning circuits. This kind of planning keeps your home adaptable to new technology and protects you from the expensive headache of retrofitting. Spend a little foresight today, save a lot of demolition tomorrow.
Exploring Affordable Home Types and Alternative Construction Methods
Traditional stick-built homes are not the only road to homeownership, and for the right person, the alternatives can mean dramatic savings. The key word is "right," because each path trades something away. Know what you are trading, and these options open real doors.
Tiny Homes and Small-Footprint Living
A tiny home is the most affordable way to build from the ground up in total dollars, even though it costs more per square foot, simply because you are building so much less. For a single person, a couple, or someone ready to downsize and embrace minimalist living, the appeal is obvious: a small, efficient, easy-to-heat space with very low total cost.
The honesty test matters here. A family with kids, pets, hobbies, and a work-from-home setup will likely feel the squeeze fast. Tiny homes on wheels add flexibility because you can relocate the whole house, but they also pull you into a thicket of zoning laws that dictate where you can legally park and live. Research the local rules carefully before you commit.
Modular Homes, Kit Homes, and Barndominiums
Modular homes are built in sections inside a factory and assembled on your lot, which cuts weather delays and material waste while keeping quality consistent. Once assembled, they look like any site-built home and typically hold comparable value. The controlled factory environment is the secret to their predictability.
Kit homes arrive as pre-cut packages with detailed instructions, dramatically reducing labor since much of the cutting and planning is already done, a bit like assembling a very large, very livable set of building blocks. Barndominiums, barn-style structures finished as homes, keep costs down through metal exteriors and open floor plans, and they have surged in popularity across rural regions where agricultural-friendly zoning makes them easy to permit.
Ranch-Style and Shipping Container Homes
A single-story ranch-style home carries less roof area relative to its living space, which trims roofing cost, and it eliminates the complex multi-story framing and the expense of a staircase. Ranch layouts also age gracefully, offering accessibility for people who want to stay put as mobility changes, so the savings come bundled with livability.
Shipping container homes repurpose steel containers as structural elements, giving you a finished structural shell on day one. The trade-off is the conversion work, the insulation, windows, doors, and interior finishes needed to make a metal box genuinely livable. For the right builder in the right climate, the result is striking, durable, and economical.
| Alternative Home Type | Main Advantage | Key Consideration |
|---|---|---|
| Tiny home | Lowest total cost | Space limits, zoning rules |
| Modular home | Factory quality, fewer delays | Site assembly logistics |
| Kit home | Pre-cut, lower labor | Self-assembly effort |
| Barndominium | Low-cost shell, open layout | Best in rural, ag-friendly zones |
| Ranch-style home | Less roof, no stairs, accessible | Larger footprint needed |
| Shipping container home | Instant structural shell | Insulation and finishing work |
Timing, Location, and Financing: Often Overlooked Ways to Save
These three factors hide in plain sight. They rarely make the headline lists, yet each one can move your total construction cost as much as a major design decision. Pay attention to all three and you stack savings that most builders leave on the table.
When to Build: Timing Your Construction Schedule
Construction has a busy season and a slow season, and the calendar quietly sets your labor costs. Spring and summer are peak demand in most regions, which means higher crew rates and longer waits for good contractors. Building during the slower stretches can ease both, because crews want to stay busy and suppliers want to move inventory.
Late fall and early spring often hit a sweet spot of decent weather and softer pricing. Climate shapes this too. Winter building in cold regions costs more because concrete needs protection and heating, while winter in warmer southern states can be an ideal, mild, affordable time to build. Match your schedule to your region's rhythm, but never let timing optimization override a hard deadline. If you are paying rent while you wait, the "savings" of a perfect start date can quietly reverse. To see how the calendar plays out on a real build, read how long it takes to build a house in Texas.
Where to Build: How Location Shapes Construction Costs
Location is one of the largest, and least discussed, cost variables in homebuilding. Regional differences in labor rates, material transportation, building codes, climate requirements, land prices, and permit fees mean the very same house can cost noticeably more in one region than another.
Stricter codes, union-heavy labor markets, remote sites, and coastal climate requirements all push costs up, while moderate-cost regions keep them down. This savings only matters if you can actually live where you build, of course. For most people, jobs and family outweigh construction cost. But for remote workers and retirees with geographic freedom, choosing a lower-cost region can move the budget in a big way. For local numbers, see how much it costs to build a house in Texas and in North Carolina.
Managing Your Construction Loan Wisely
Financing a build is its own discipline. A construction loan works very differently from a standard mortgage, releasing funds in stages as work is completed rather than all at once. Mismanaging that flow, or stumbling on permits and inspections, can stall the project and trigger expensive penalties, which is a fast way to overspend on a home you have not even finished.
The protective moves are straightforward. Understand your financing options thoroughly before you start. Keep your detailed budget current so draws line up with progress. Work with lenders and professionals who specialize in construction, and lean on trusted advisors to navigate permits, zoning, and inspections cleanly. Careful financial management is not glamorous, and it keeps far more money in your pocket than any single material swap.
Avoiding Costly Mistakes During the Homebuilding Process
Saving money is partly about smart additions and largely about avoided subtractions. The biggest budget damage rarely comes from a finish that cost a little more. It comes from a preventable mistake, a missed permit, a rushed hire, a corner cut where corners should never be cut.
Permits, Zoning, and Inspections
Building permits, zoning compliance, and scheduled inspections exist to keep your home safe and legal, and skipping them to save a few dollars is a false economy with real teeth. Unpermitted work can void insurance, complicate any future sale, and force you to tear out finished construction, all of which dwarf the cost of doing it right the first time.
Engage your local building department early in planning, because requirements vary widely from one jurisdiction to the next. Submit complete plans, resolve every review comment, secure each permit before the relevant work begins, and schedule inspections at the proper milestones. Treat compliance as a partner, not an obstacle, and it protects both your safety and your budget.
Focus on Value, Not Just the Lowest Price
The cheapest option up front is frequently the most expensive option over time, and that single idea should guide dozens of your decisions. Invest in durable, high-quality essentials where failure is costly, the plumbing fixtures, the structural elements, the major systems, and you avoid the repeated repairs and replacements that drain money quietly for years.
Where you can defer, defer wisely. Basic fixtures and finishes can be installed now and upgraded later, when your budget breathes easier. Our Cost-Effective Home Building Tips capture it well: think in terms of long-term value rather than short-term price. Never compromise on structure, systems, or code compliance. Stay flexible on the cosmetic layer, which is exactly where flexibility belongs.
You can find plenty of hands-on perspective in our other guides. If you are comparing states, check out our State-by-State Construction Cost Guide. If you need help choosing the right professionals, explore our advice on navigating the home construction loan process. Understanding these principles makes the advice in this guide click into place.
Frequently Asked Questions About Saving Money When Building a House
Is it cheaper to build or buy a house?
It depends on your situation, and both can swing either way. Building a home gives you control over design, energy efficiency, and quality, and it often comes with warranties and modern systems that lower utility costs from day one. Buying an existing home can be faster and simpler, though older properties frequently hide immediate repair needs. If you already own land, building moves much closer to buying on cost. Weigh total lifetime cost, not just the initial number, and factor in how well each option fits your actual needs.
How much can I save by being my own general contractor?
Acting as your own general contractor can return a meaningful portion of total construction costs, but the savings are conditional on real expertise. If you have hands-on construction experience, strong project-management instincts, and reliable subcontractor relationships, the savings are genuine. If you do not, the mistakes can cost more than the contractor ever would have. A middle path, managing scheduling and permits yourself while hiring licensed professionals for technical systems, captures part of the savings while protecting you from the most expensive errors.
What is the cheapest way to build a house?
The cheapest home construction combines several moves at once: a simple rectangular floor plan, a modest and efficient square footage, a straightforward roofline, cost-effective and standard-sized materials, smart DIY on finish work, and disciplined budgeting. Tiny homes offer the lowest total cost for those who fit the lifestyle, while small traditional homes and alternatives like modular, kit, and ranch-style homes balance affordability with everyday livability. There is no single trick. The savings come from stacking many good decisions.
Where should I spend more and where should I cut back?
This is the question that separates a smart budget from a fragile one. Spend on structural elements, major mechanical systems, the building envelope, and code compliance, because failures there are dangerous and expensive to fix. Cut back on finishes, fixtures, appliances, and cosmetic upgrades, because those can be modest now and improved later without any compromise to safety or durability. Protect the bones of the house, stay flexible on the surface, and your budget stays both lean and sound. Structural choices are where budgets are won or lost, so read our guide to new home structural design before you approve drawings.
Final Thoughts: Building Your Dream Home Without Breaking the Bank
Saving money on building a house is not about cutting corners, and it is certainly not about settling for less house than you need. It is about sequence and judgment. You plan thoroughly before you build, you design simply, you choose materials with intention, you hire experience, you build efficiency into the envelope, and you protect the structure while staying flexible on the finishes.
Do that, and the savings are not a single dramatic moment. They are a steady accumulation, a smarter floor plan here, a simpler roof there, a bulk material order, a deferred upgrade, a permit handled correctly the first time. Stacked together across an entire project, those everyday decisions add up to a home that fits your life and your budget at the same time.
The dream home and the disciplined budget are not enemies. With the right plan, they are partners. Build the house you actually need, build it well where it matters, and let every smart, unglamorous choice carry you all the way to move-in day with money still in your pocket and a home you are proud to stand inside.