Building a 3 bedroom 2 bath house costs $225,000 to $520,000 in construction costs alone, based on a typical size of 1,500 to 2,000 square feet at $150 to $260 per square foot. Most builders land near $340,000 for a mid-range build. Land, permits, and design fees are separate and commonly add 20% to 35% on top of that number.
The second bathroom is the part almost nobody prices correctly. When it is planned from the start and stacked against the same wet wall as the first, it adds roughly $8,000 to $16,000 to the build. When it is added later as a renovation, the same bathroom costs $21,000 to $49,000. That gap is the single most expensive decision in a 3/2 floor plan, and it is made on paper before anyone breaks ground.
Quick answer: A 3 bedroom 2 bath house costs $225,000 to $520,000 to build, or $150 to $260 per square foot, for a typical 1,500 to 2,000 sq ft home, before land.
- The second bathroom adds roughly $8,000 to $16,000 when it is planned into the original design on a shared wet wall.
- The gap between the construction quote and the check you actually write is commonly 25% to 40%.
- Expect 6 to 10 months of construction plus 1 to 3 months of pre-construction.
Cost to build a 3 bedroom 2 bath house at a glance
| Home size | Budget build ($150/sq ft) | Mid-range ($200/sq ft) | High-end ($260/sq ft) |
|---|---|---|---|
| 1,200 sq ft | $180,000 | $240,000 | $312,000 |
| 1,500 sq ft | $225,000 | $300,000 | $390,000 |
| 1,800 sq ft | $270,000 | $360,000 | $468,000 |
| 2,000 sq ft | $300,000 | $400,000 | $520,000 |
| 2,400 sq ft | $360,000 | $480,000 | $624,000 |
These are hard construction costs. They do not include the lot, and that omission is why so many first-time builders blow their budget. In the National Association of Home Builders 2024 Cost of Construction Survey, the finished lot accounted for 13.7% of the final sales price of a new single-family home, with construction costs at 64.4% and builder profit at 11.0%.
Most 3 bedroom 2 bath homes fall between 1,400 and 2,000 square feet. Below about 1,300 square feet the second full bathroom starts competing with living space, and above about 2,200 square feet most buyers add a third bathroom or a fourth bedroom rather than keeping the 3/2 layout. Building smaller or larger? See the cost to build a 1,500 sq ft house or the cost to build a 4 bedroom house.
What the second bathroom actually costs
This is the question behind the search, and it deserves a real number instead of a shrug.
In new construction, a full three-fixture bathroom needs rough-in plumbing of $1,500 to $4,000, because the framing is still open and the plumber is not cutting into anything. Finish plumbing, meaning setting the toilet, sink, and shower after the walls close, adds another $500 to $2,000. That puts the plumbing alone at $2,000 to $6,000.
Then come the parts of a bathroom that are not plumbing:
- Floor area: a second full bath consumes 35 to 50 square feet, which at $200 per square foot is $7,000 to $10,000 of house
- Tile and waterproofing: $1,200 to $4,000 depending on whether the shower is a fiberglass insert or a tiled surround
- Vanity, mirror, and countertop: $600 to $3,000
- Exhaust fan, GFCI outlets, and lighting: $400 to $1,200
- Interior door, trim, and drywall: $500 to $1,200
Planned from the start and placed on a shared wet wall with the primary bath or the kitchen, the second bathroom lands at roughly $8,000 to $16,000 all in. Placed on the opposite side of the house, where the plumber has to run new drain, supply, and vent lines the full width of the slab, the same bathroom can cost 40% to 60% more without giving you a single extra fixture.
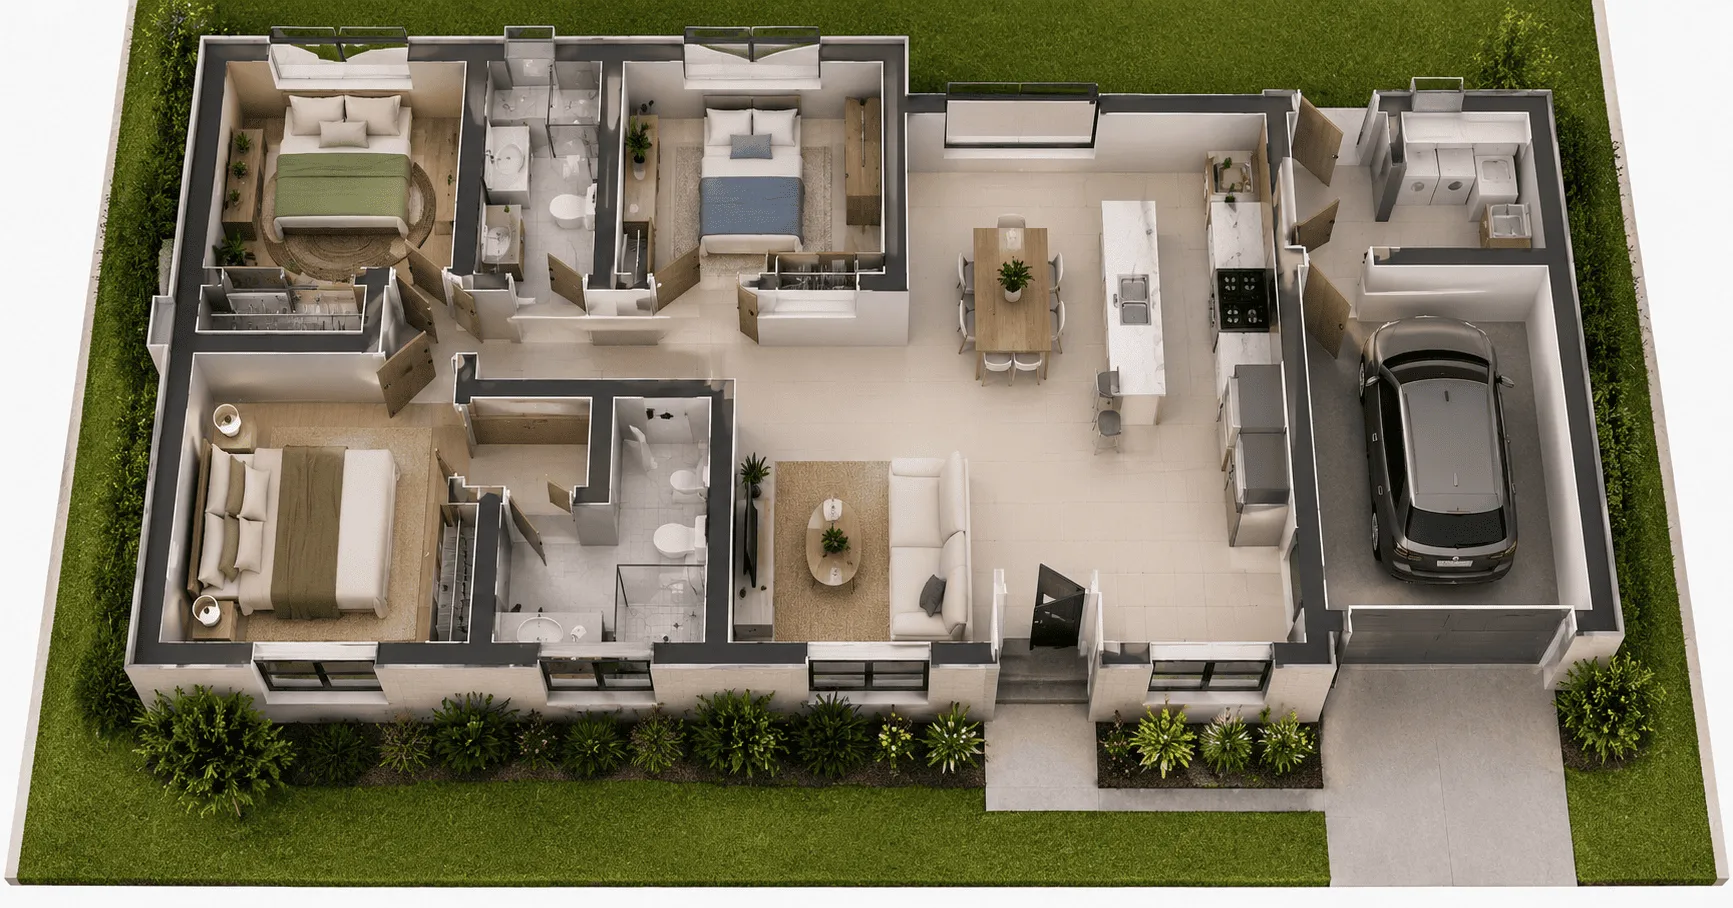
The lesson is not to skip the second bathroom. It is to draw it next to the first one. That is a free decision at the floor plan stage and an expensive one after the foundation is poured.
Where the money goes: full cost breakdown
The NAHB survey breaks construction into eight stages. The percentages below are national averages from the 2024 survey, applied to a $340,000 build so you can see the actual dollars.
| Construction stage | Share of cost | On a $340,000 build |
|---|---|---|
| Interior finishes | 24.1% | $81,940 |
| Major system rough-ins | 19.2% | $65,280 |
| Framing | 16.6% | $56,440 |
| Exterior finishes | 13.4% | $45,560 |
| Foundation | 10.5% | $35,700 |
| Site work | 7.6% | $25,840 |
| Final steps | 6.5% | $22,100 |
| Other | 2.1% | $7,140 |
Where the money goes on a 3 bed 2 bath build
Share of total construction cost by stage, NAHB 2024 survey
Two things in that table surprise most people.
Interior finishes are the biggest line, not framing. Cabinets and countertops alone run 4.5% of construction cost, flooring 3.6%, drywall 3.3%, and painting 2.6%. This is also the stage where your choices matter most, because a builder-grade kitchen and a semi-custom kitchen use identical framing behind them.
Rough-ins have been climbing fast. Major system rough-ins went from 17.9% of construction cost in 2022 to 19.2% in 2024, driven by electrical and HVAC labor. Within that, plumbing rough-in is 6.3%, electrical 6.4%, and HVAC 6.3%. On a 3/2 layout, the plumbing share is where your bathroom count shows up in the budget.
Cost per square foot by region
The same 1,600 square foot 3/2 plan can vary by more than $200,000 depending on where you pour the slab. These are hard construction costs, excluding land.
| Region | Typical range per sq ft | 1,600 sq ft build |
|---|---|---|
| Deep South and rural Midwest | $130 to $175 | $208,000 to $280,000 |
| Texas and the Southeast | $150 to $210 | $240,000 to $336,000 |
| Mountain West and Southwest | $180 to $250 | $288,000 to $400,000 |
| Northeast and Mid-Atlantic | $200 to $300 | $320,000 to $480,000 |
| California and coastal metros | $250 to $450 | $400,000 to $720,000 |
The NAHB survey put the national average at about $162 per square foot in 2024, but that figure reflects a 2,647 square foot home. Smaller homes cost more per square foot, not less, because the kitchen and bathrooms are the expensive rooms and a smaller house spreads them over fewer square feet. A 1,500 square foot 3/2 will almost always price above the national average per square foot even when the total is far below it. For more on how this number moves with size and finish level, see our guide to the cost to build a house per square foot.
If you want to check your specific state, the state-by-state cost guide breaks it down further, and the construction cost calculator will run your square footage against regional rates.
3 bed 2 bath compared to other layouts
| Layout | Typical size | Mid-range cost | Difference vs 3/2 |
|---|---|---|---|
| 3 bed, 1 bath | 1,200 to 1,500 sq ft | $290,000 | About $50,000 less |
| 3 bed, 2 bath | 1,400 to 2,000 sq ft | $340,000 | Baseline |
| 3 bed, 2.5 bath | 1,600 to 2,200 sq ft | $365,000 | About $25,000 more |
| 4 bed, 2 bath | 1,800 to 2,400 sq ft | $390,000 | About $50,000 more |
| 4 bed, 3 bath | 2,200 to 2,800 sq ft | $460,000 | About $120,000 more |
Mid-range build cost by layout
3 bed 2 bath highlighted against neighboring layouts
The 3/2 is the most common new-build configuration in the United States for a reason: it is the smallest layout that satisfies most resale expectations. Appraisers and buyers both treat a second full bath as close to mandatory above three bedrooms. Building a 3/1 to save $50,000 usually costs more than that at resale, because the pool of buyers who will consider a one-bathroom family home is small.
The half bath is the better value upgrade. A 2.5 bath layout adds a powder room with two fixtures instead of three, at roughly $4,000 to $12,000, and removes the guest-using-your-shower problem entirely. For a comparison across sizes, see our guides on the cost to build a 3 bedroom house and the cost to build a 2 bedroom house.
Single story or two story for a 3/2
For a 3 bedroom 2 bath at this size, single story is usually the cheaper build and almost always the cheaper bathroom.
A single-story ranch puts both bathrooms on one plumbing plane. Drain lines run through the slab or crawl space in a straight shot, the vent stack serves both baths, and there is no second-floor waterproofing to worry about. A two-story 3/2 with a bathroom on each floor needs a vertical stack, floor penetrations, and often a longer hot water run, which adds $2,000 to $5,000 of plumbing for the identical fixture count.
Two-story wins on foundation and roof cost. You are pouring half the slab and shingling half the roof for the same finished square footage, which saves real money on two of the most expensive line items: the foundation at 10.5% of construction cost and roofing at 3.9%. On a lot where land is expensive or the buildable footprint is tight, two-story is usually the right answer despite the plumbing penalty.
What the price per square foot leaves out
When a builder quotes you $200 per square foot, that number almost never includes:
- The lot, which is 13.7% of the final home price on average and far more in metro areas
- Site preparation beyond the basics, including clearing, grading, and any rock excavation
- Well and septic, which run $15,000 to $45,000 combined if you are outside municipal service
- Utility connections, meaning water tap, sewer tap, electrical service, and gas
- Impact fees, which the NAHB survey puts at 1.5% of construction cost nationally but which exceed $20,000 per home in some fast-growing counties
- Financing costs during construction, at 1.5% of the sales price on average
- Appliances, at 1.8% of construction cost, which some builders exclude entirely
- Landscaping and driveway, together 4.5% of construction cost
Add those up and the gap between the construction quote and the check you actually write is commonly 25% to 40%. Budget a 10% contingency on top, because in a 3/2 build the two things that most often go over are the site work you could not see until the excavator arrived and the interior finish selections you made after seeing the framing. To see how construction financing works, read our home construction loan guide.
How to build a 3 bedroom 2 bath house for less
Stack the bathrooms. Back to back on a shared wet wall, or directly above and below on a two-story. This is the single highest-value decision in the whole plan and it costs nothing to make.
Use a stock plan. Architectural and engineering fees are 1.5% of construction cost in the NAHB data, and a stock 3/2 plan costs $800 to $2,500 against $8,000 to $25,000 for custom drawings. The 3/2 is the most drawn floor plan in America, so the stock library is deep.
Keep the roofline simple. Every gable, dormer, and roof intersection adds framing labor, flashing, and a place for water to find its way in. A simple hip or gable roof on a rectangular footprint is the cheapest weather-tight envelope you can build.
Choose where to spend inside. Interior finishes are 24.1% of cost and the range within that stage is enormous. Laminate countertops and luxury vinyl plank in a well-built house look far better than granite in a poorly framed one. Spend on the envelope, save on the surfaces, and upgrade the surfaces in five years. More budget tactics are in our guide on how to save money on building a house.
Do not shrink below 1,300 square feet to save money. The kitchen and two bathrooms cost roughly the same whether the house is 1,300 or 1,600 square feet. Cutting living space raises your cost per square foot and lowers your resale.
How long it takes to build
A 3 bedroom 2 bath house takes 6 to 10 months of construction, plus 1 to 3 months of pre-construction for plans, permits, and financing. Production builds on pre-approved plans in a developed subdivision can finish in about 5 months. Custom builds on raw land routinely run past 12 months.
The rough-in stage is where a 3/2 differs from a smaller home. Plumbing, electrical, and HVAC rough-ins all have to pass inspection before insulation and drywall, and a second bathroom means a second set of fixtures to inspect. Scheduling the plumber once for both baths, rather than in two trips, is worth asking your builder about directly.
Frequently asked questions
How much does it cost to build a 3 bedroom 2 bath house? Construction costs run $225,000 to $520,000 for a typical 1,500 to 2,000 square foot home, at $150 to $260 per square foot. Most mid-range builds land near $340,000. Land, permits, utility connections, and financing are separate and typically add 20% to 35%.
How much does the second bathroom add? Roughly $8,000 to $16,000 when it is planned into the original design and placed on a shared wet wall with another bathroom or the kitchen. Placed far from existing plumbing runs, the same bathroom can cost 40% to 60% more. Added later as a renovation, it runs $21,000 to $49,000.
What is the average cost per square foot for a 3 bed 2 bath house? Between $150 and $260 per square foot for most of the country, with rural areas below that range and California and coastal metros well above it. Smaller homes cost more per square foot because the kitchen and bathrooms are spread across less floor area.
Is it cheaper to build a 3 bedroom 2 bath or buy one? In most markets buying an existing 3/2 is cheaper per square foot, because you are not paying current construction labor rates or builder profit, which averages 11.0% of the sales price. Building wins when you already own the land, when local inventory is scarce, or when you want a specific layout that resale stock does not offer.
How big should a 3 bedroom 2 bath house be? Most fall between 1,400 and 2,000 square feet. Below 1,300 square feet the second bathroom starts crowding the living space. Above 2,200 square feet, buyers usually expect a third bathroom or a fourth bedroom.
Can I build a 3 bedroom 2 bath house for under $200,000? It is possible in low-cost rural markets at roughly 1,200 square feet with builder-grade finishes, a simple rectangular footprint, and land you already own. In most of the country, $200,000 does not cover a 3/2 once site work and utility connections are counted.
Does a second bathroom add value at resale? Generally yes. Appraisers and buyers treat a second full bath as close to standard for a three-bedroom home, and one-bathroom family homes appeal to a much smaller pool of buyers. The value added at resale usually exceeds the $8,000 to $16,000 it costs to build in.
Should the bathrooms be next to each other? For cost, yes. Sharing a wet wall lets both bathrooms use the same drain stack and vent, cutting plumbing labor and material substantially. If the layout will not allow it, placing the second bath directly above or below the first on a two-story achieves the same saving vertically.
Data on construction cost breakdowns is from the National Association of Home Builders Cost of Construction Survey, 2024. Cost ranges reflect national averages and will vary by market, lot conditions, and finish level. For an estimate on your specific plan, use our construction cost calculator.