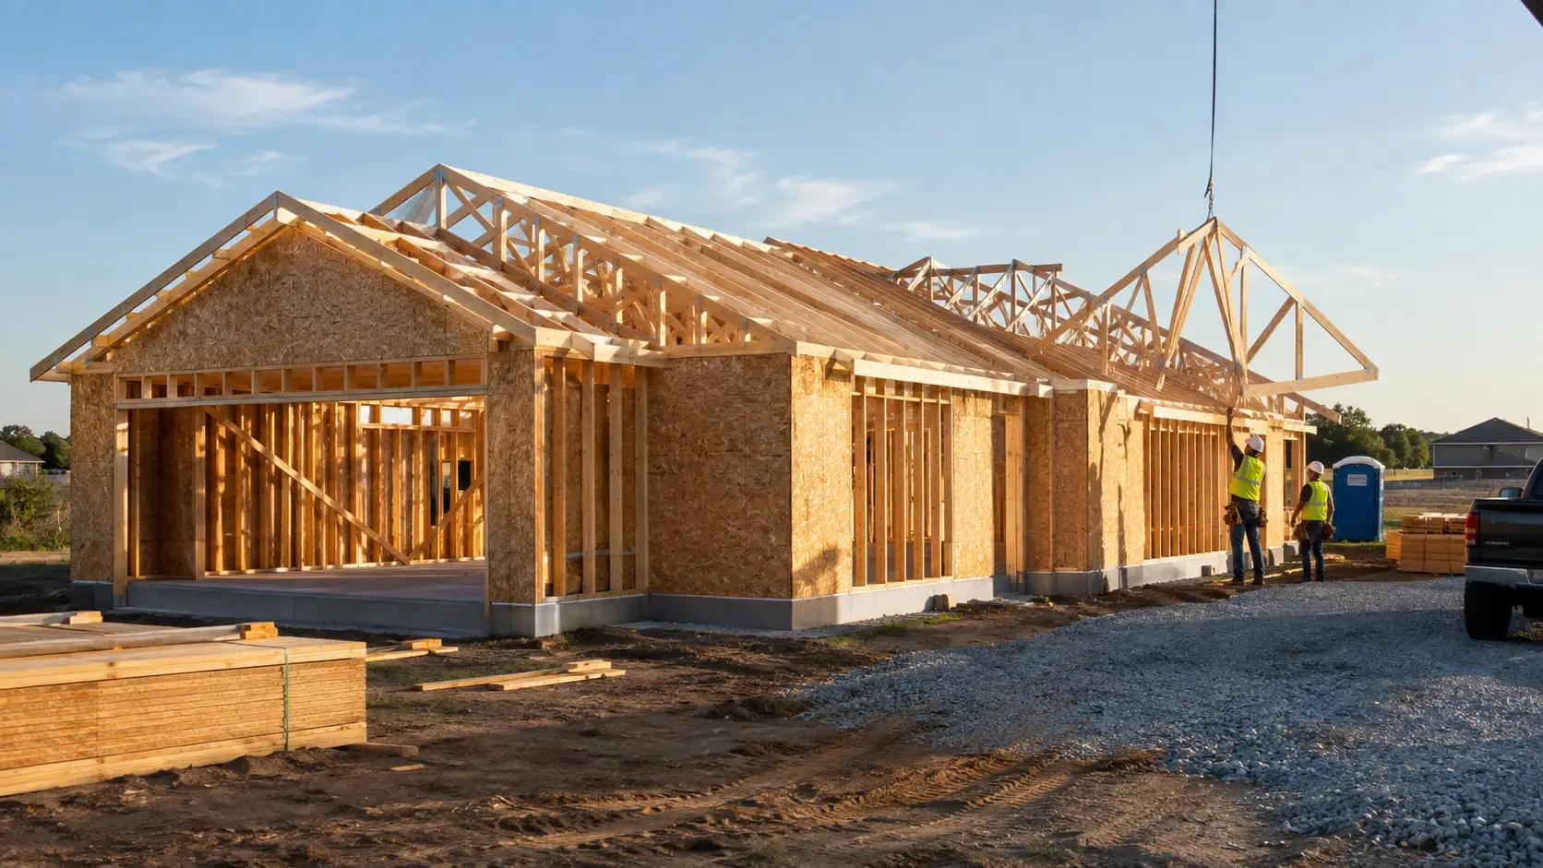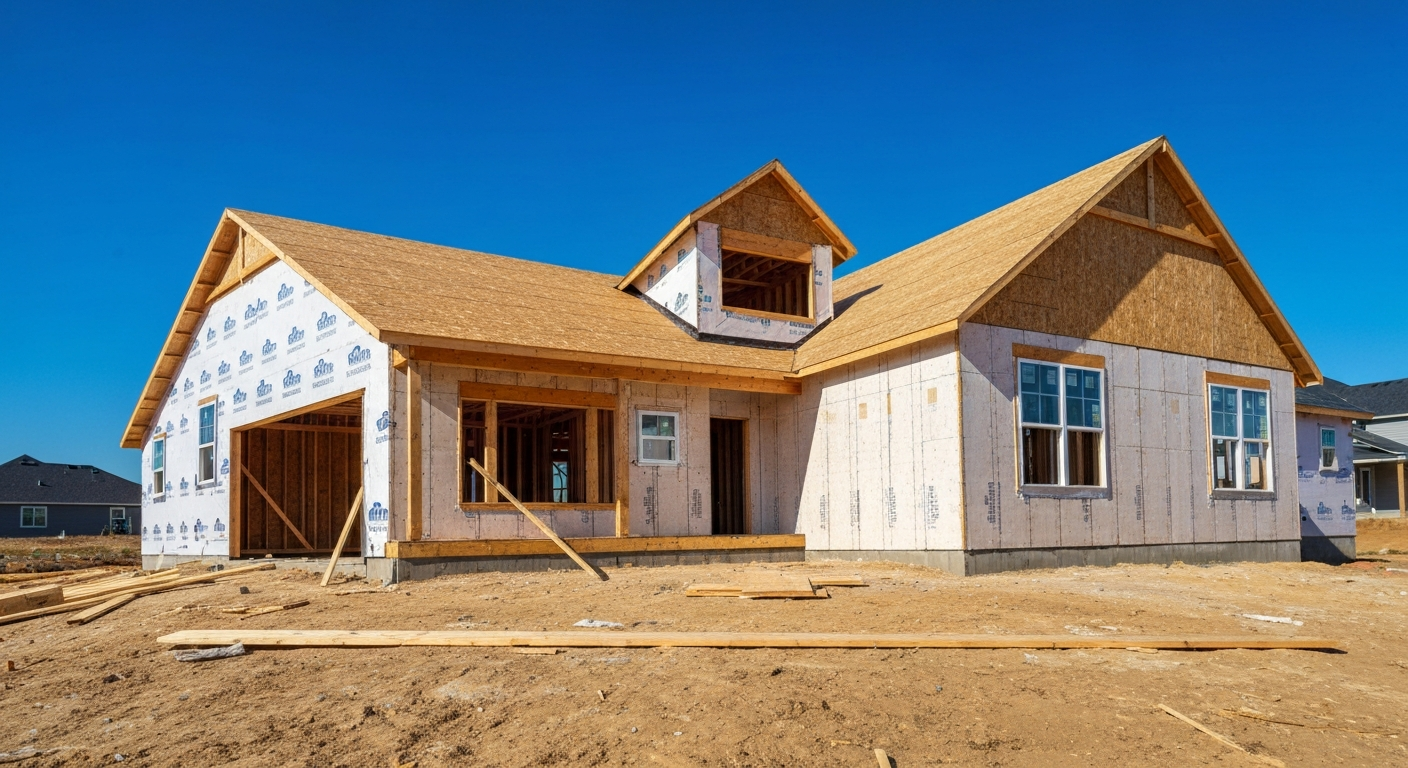
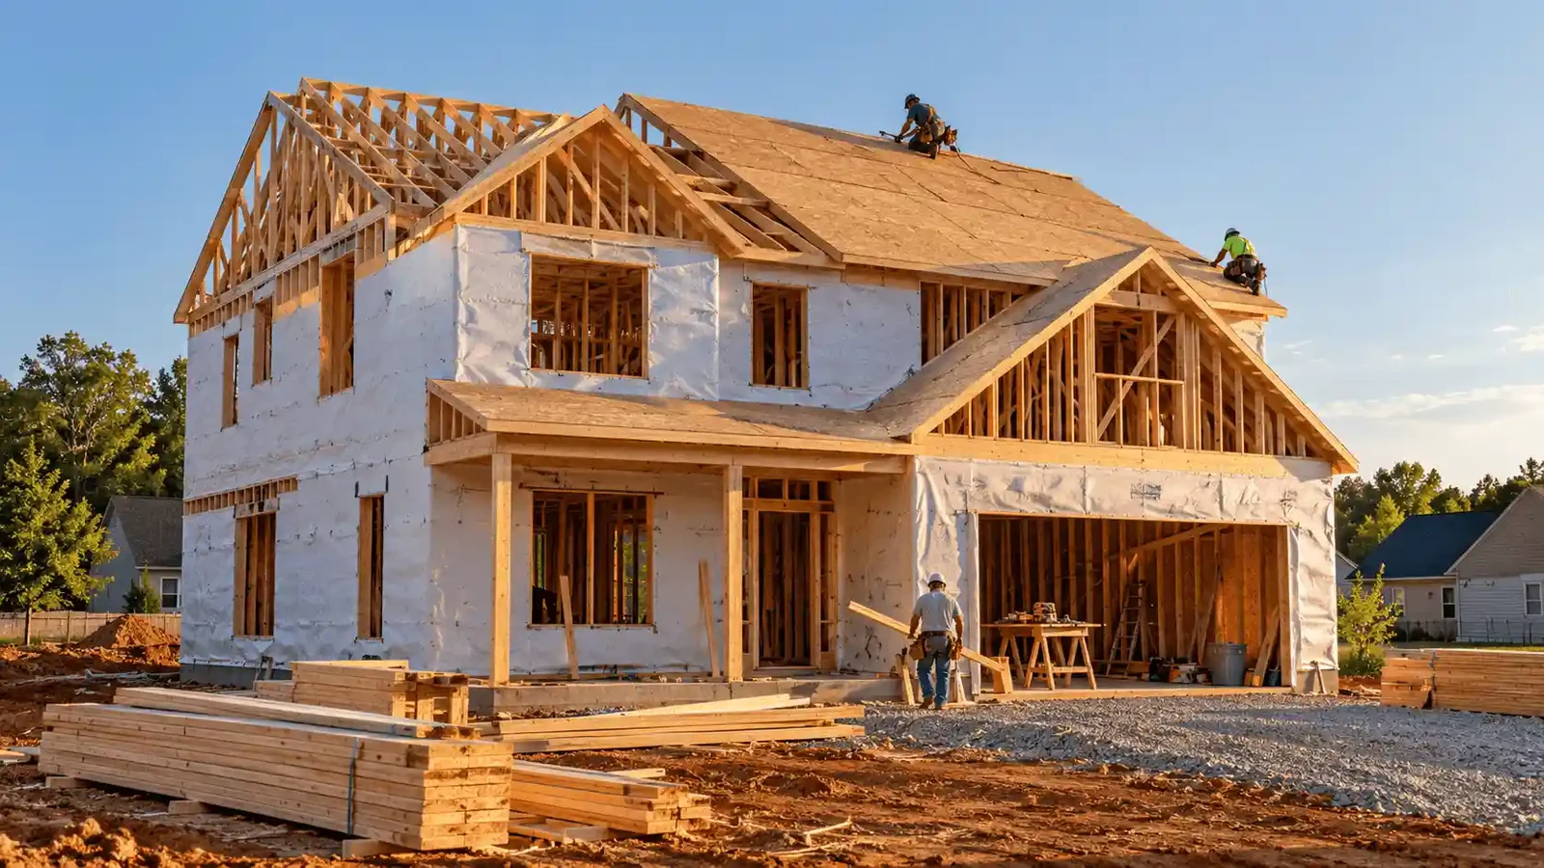
Quick answer: A 2,000 sq ft house costs about $300,000 to $380,000 to build before land at mid-range finishes, or roughly $150 to $190 per square foot. A good planning number is $340,000 ($170 per sq ft). Builder-grade homes in low-cost states can come in near $250,000, while high-end custom builds on the West Coast or in the Northeast start around $420,000 and climb past $550,000. Land, site work, utilities and a contingency usually add another $100,000 to $150,000 on top.
Two thousand square feet is close to the size Americans are actually building. The median new single-family home finished in late 2025 was about 2,180 square feet, according to Census Bureau data compiled by the National Association of Home Builders (NAHB). That makes a 2,000 sq ft house the sweet spot for a lot of families: big enough for three or four bedrooms and an office, small enough that the budget does not run away. Below is what it really costs, where the money goes, and how to keep your number at the low end.
Cost to build a 2,000 sq ft house at a glance
The single biggest lever on your price is the finish level. The structure of a builder-grade house and a high-end house is almost the same. What changes is everything you see and touch: cabinets, counters, flooring, windows, fixtures and trim.
| Finish level | Cost per sq ft | Total for 2,000 sq ft | What you get |
|---|---|---|---|
| Builder-grade | $125 to $150 | $250,000 to $300,000 | Vinyl or laminate floors, stock cabinets, laminate counters, standard windows, simple roofline |
| Mid-range | $150 to $190 | $300,000 to $380,000 | Quartz or granite counters, semi-custom cabinets, LVP and tile, better windows, a few upgrades |
| High-end | $210 to $290+ | $420,000 to $580,000+ | Custom cabinetry, hardwood, designer fixtures, complex roofline, high-efficiency systems |
For context, the NAHB Cost of Constructing a Home survey put average construction cost at $428,215 for a home of about 2,650 square feet, which works out to roughly $162 per square foot. At that rate, a 2,000 sq ft house lands near $324,000, right inside the mid-range band above. If you want to plug in your own numbers, our construction cost calculator does the math by size and finish.
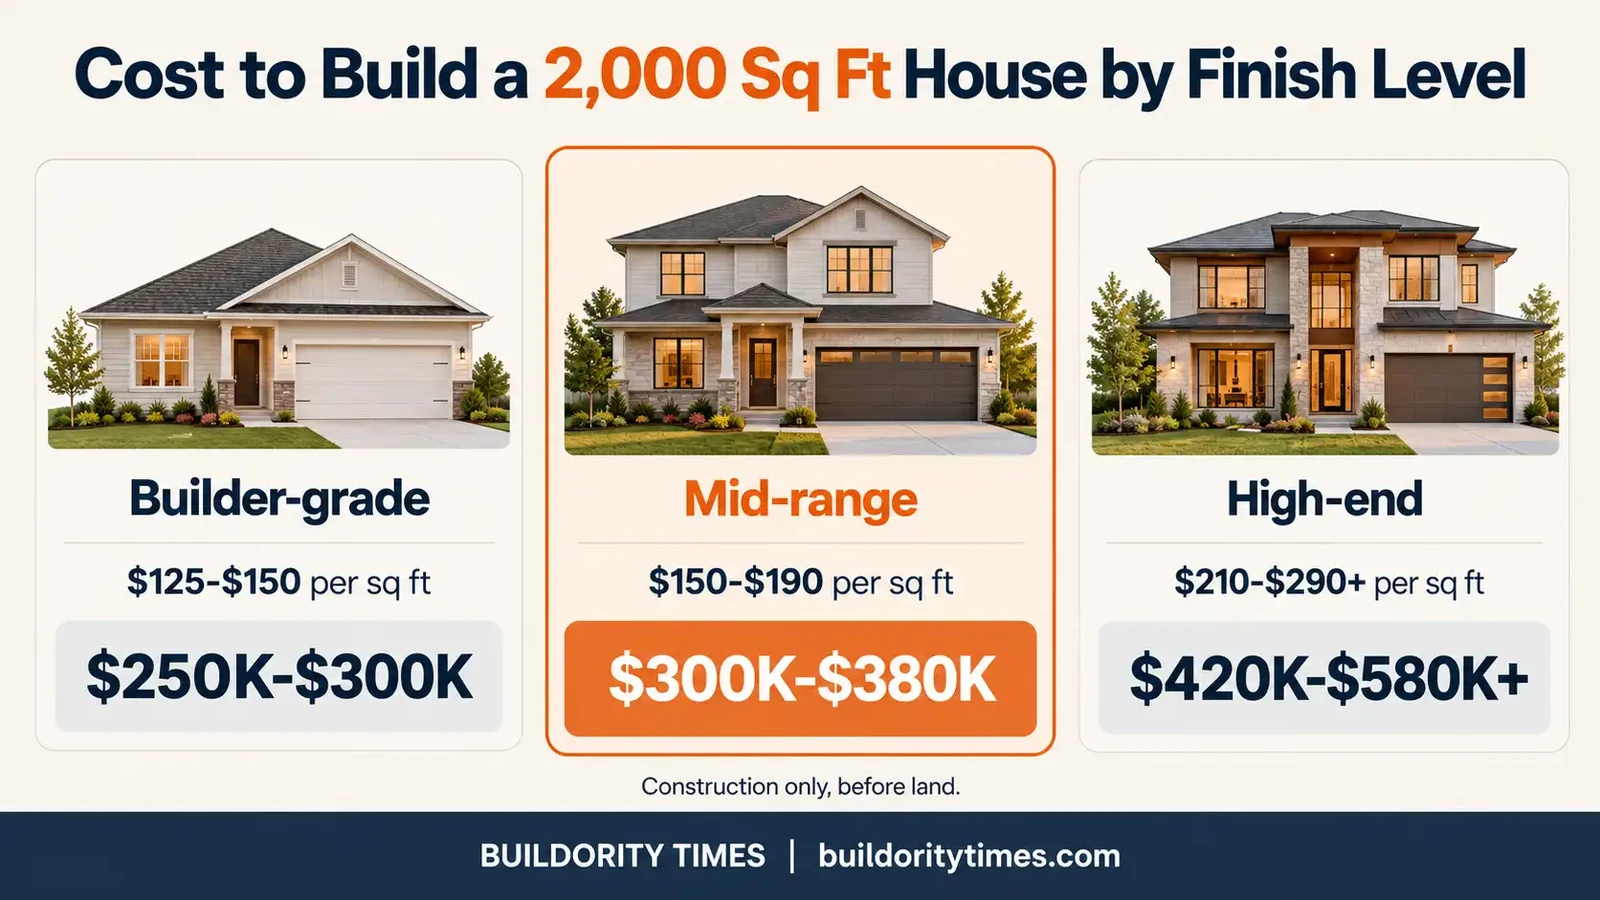
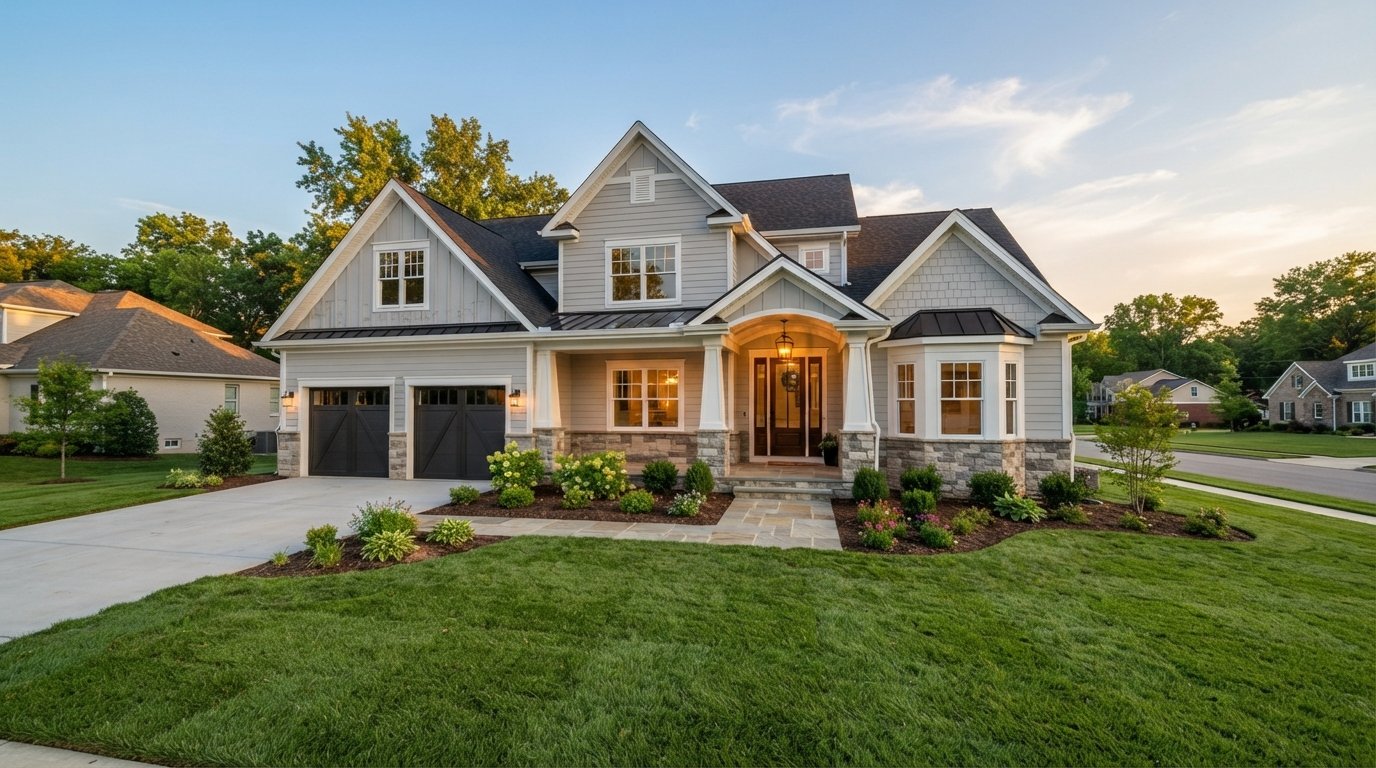
Same square footage, three very different budgets. Finish level moves the total more than anything else.
Why 2,000 sq ft costs less per square foot than a smaller house
Every house needs one kitchen, one HVAC system, one electrical panel, one set of permits and one round of getting crews and equipment to the lot. Those costs barely change between 1,500 and 2,000 square feet, so the bigger house spreads them across more area. That is why the per-foot price drops as the house grows, even though the total goes up.
| Fixed cost | Typical cost | Per sq ft at 1,500 sq ft | Per sq ft at 2,000 sq ft |
|---|---|---|---|
| Kitchen | $25,000 to $45,000 | $17 to $30 | $13 to $23 |
| HVAC system | $14,000 to $22,000 | $9 to $15 | $7 to $11 |
| Electrical service and panel | $3,000 to $6,000 | $2 to $4 | $2 to $3 |
| Permits and plan review | $2,000 to $8,000 | $1 to $5 | $1 to $4 |
| Mobilization and site setup | $8,000 to $15,000 | $5 to $10 | $4 to $8 |
The flip side: once you pass 2,000 square feet, most of the extra space is bedrooms, closets and hallways, which are the cheapest rooms to build. That is why a 2,500 sq ft house often costs only $60,000 to $80,000 more than a 2,000 sq ft one at the same finish level. If you are still deciding on size, compare this guide with our cost to build a 1,500 sq ft house.
Where the money goes: full breakdown for a $340,000 build
Here is how a mid-range $340,000 build splits across construction phases, using the shares from the NAHB cost survey. Land is not included.
| Phase | Share | Cost | Includes |
|---|---|---|---|
| Site work | 7.6% | $25,800 | Permits, inspections, surveys, clearing, excavation, temporary utilities |
| Foundation | 10.5% | $35,700 | Footings, slab or crawlspace, backfill, waterproofing |
| Framing | 16.6% | $56,400 | Walls, floor and roof framing, trusses, sheathing |
| Exterior finishes | 13.4% | $45,600 | Roofing, siding, windows, exterior doors |
| Major systems | 19.2% | $65,300 | Plumbing, electrical, HVAC rough-in and equipment |
| Interior finishes | 24.1% | $82,000 | Insulation, drywall, cabinets, counters, flooring, paint, fixtures, appliances |
| Final steps | 6.5% | $22,100 | Driveway, landscaping, cleanup, final inspections |
| Other | 2.1% | $7,100 | Items that do not fit the categories above |
| Total | 100% | $340,000 | Construction only, before land |
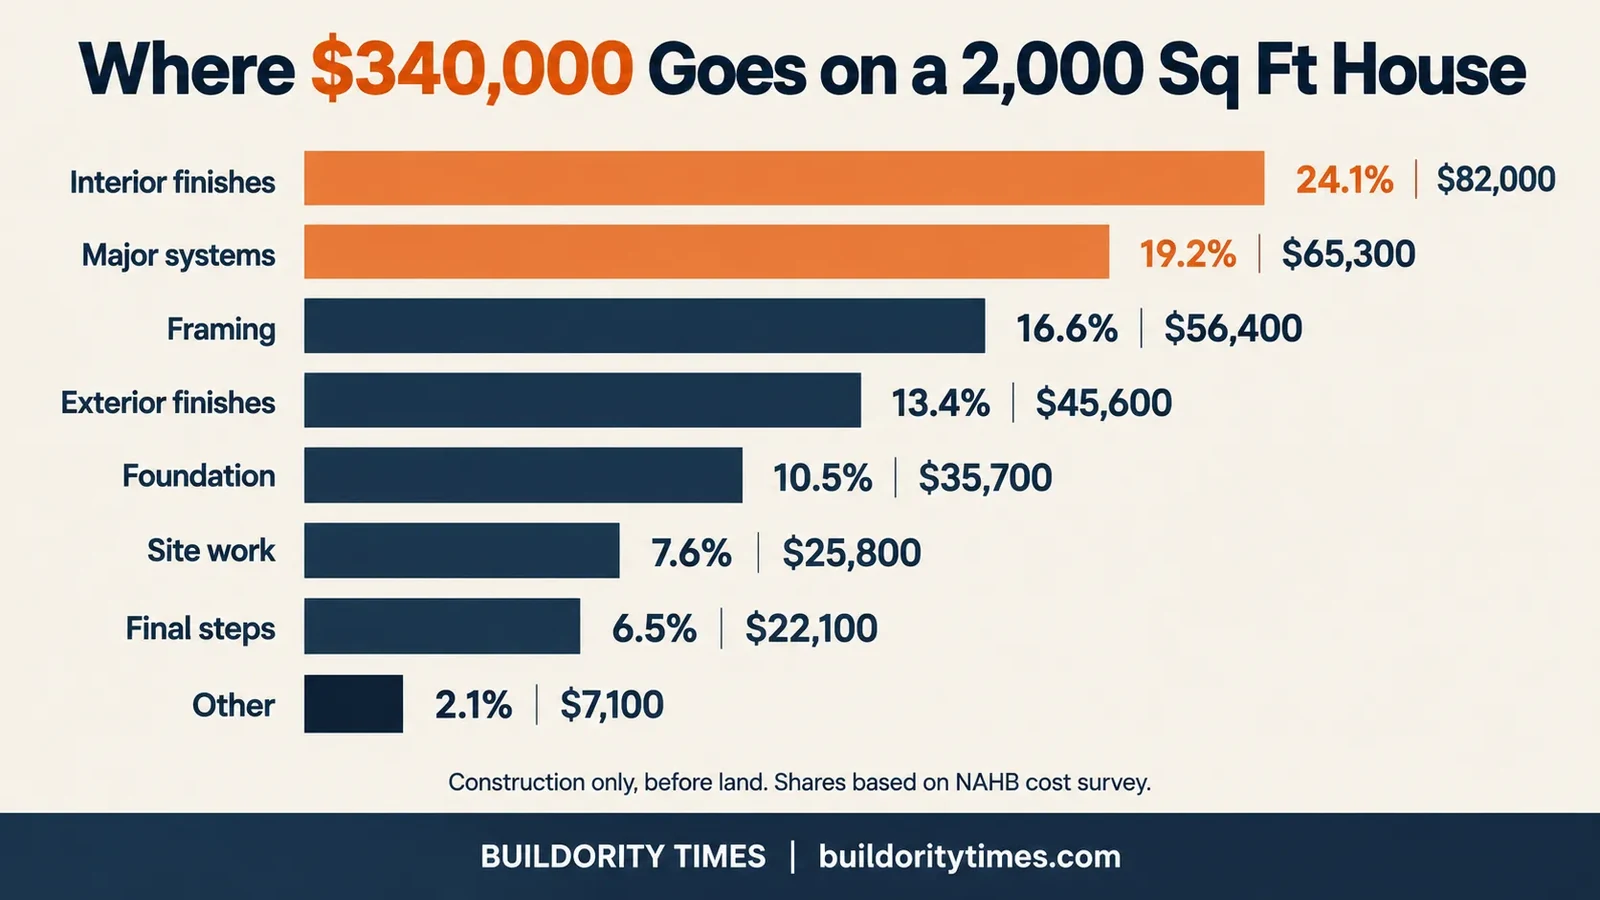
Where a $340,000 budget for a 2,000 sq ft house goes. Interior finishes and major systems take more than 40%.
Notice where the swing room is. Interior finishes alone are almost a quarter of the budget, so moving from builder-grade to designer finishes can add $40,000 to $80,000 without changing a single wall. Framing and systems, on the other hand, are hard to cut without cutting quality.
Cost by region and state
Where you build matters almost as much as what you build. Labor rates, code requirements, impact fees and how busy local builders are all change the number.
| Region | Cost per sq ft | Total for 2,000 sq ft | Notes |
|---|---|---|---|
| Midwest | $120 to $155 | $240,000 to $310,000 | Lower labor rates; basements are common and add cost |
| South and Southeast | $130 to $170 | $260,000 to $340,000 | Slab foundations and big production builders keep prices down |
| Mountain West | $155 to $205 | $310,000 to $410,000 | Labor shortages and snow-load framing push costs up |
| Northeast | $170 to $225 | $340,000 to $450,000 | High labor costs, stricter energy codes, deep frost footings |
| West Coast | $210 to $280 | $420,000 to $560,000 | Seismic and energy codes, high fees, expensive labor |
For state-level numbers, see our guides for Texas, Florida, Georgia, North Carolina, Tennessee and California, or the full state-by-state cost guide.
What 2,000 square feet actually looks like
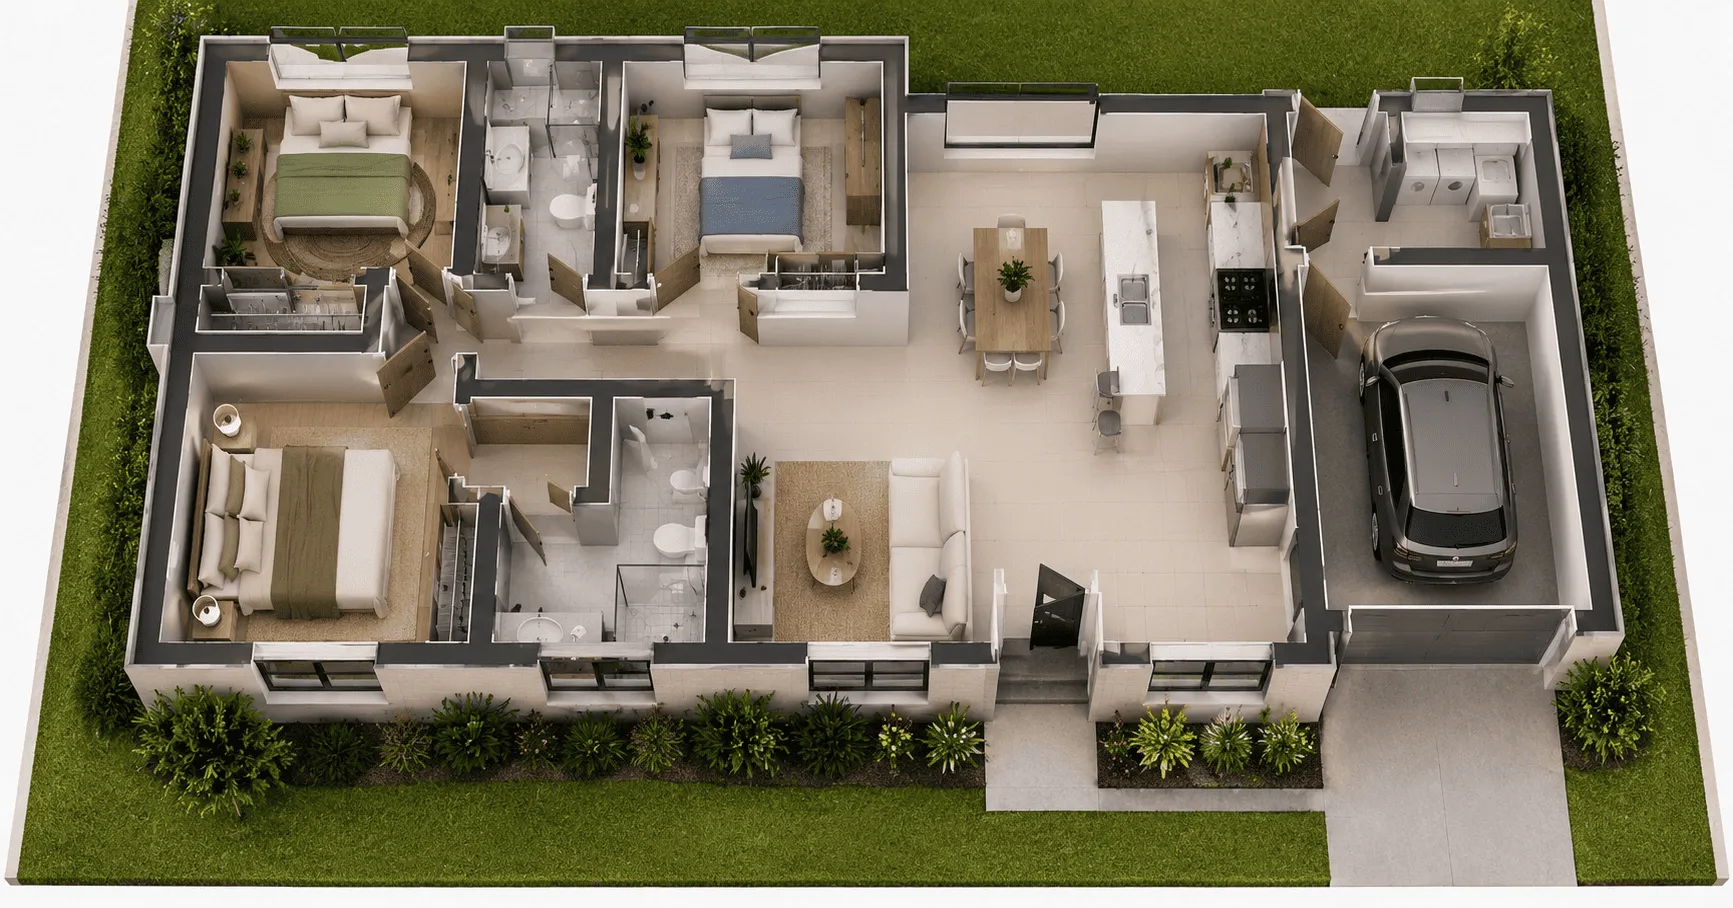
Two thousand square feet gives you real choices. These are the layouts builders see most often at this size, and how each one moves the price compared with a standard 3 bed, 2 bath ranch.
| Layout | Typical rooms | Cost impact | Why |
|---|---|---|---|
| 3 bed, 2 bath ranch with office | Open kitchen and living, 3 bedrooms, office, 2 baths, 2-car garage | Baseline | One level, simple roof, the most common plan at this size |
| 4 bed, 2.5 bath two-story | 4 bedrooms upstairs, half bath and living down | -$5,000 to -$15,000 | Smaller foundation and roof offset the extra bathroom and stairs |
| 3 bed, 2.5 bath with bonus room | 3 bedrooms, flex room over the garage | -$3,000 to +$8,000 | Bonus space over the garage is cheap, but adds a half bath |
| 4 bed, 3 bath ranch | 4 bedrooms, 3 full baths, all on one level | +$15,000 to $30,000 | Each full bathroom adds plumbing, tile and fixtures |
Bathrooms are the expensive rooms. If a plan has more of them, the price goes up faster than the square footage suggests. For room-by-room numbers, see our guides on the cost to build a 3 bedroom 2 bath house and the cost to build a 4 bedroom house.
One story or two?
At 2,000 square feet, the choice between one and two stories is a real budget decision. A single-story house needs twice the foundation and twice the roof of a two-story house with the same living area. Those are two of the most expensive parts of the structure.
- Two-story: the structure is usually $10,000 to $25,000 cheaper at this size. The staircase and the extra half bath most two-story plans add eat part of that, which is why the layout table above shows a smaller net saving. It fits narrower lots, but is harder for aging in place.
- One-story: costs more per square foot, needs a wider lot, but is easier to live in long term and simpler to maintain. Resale demand for ranch homes is strong in most markets.
If your lot is tight or land is expensive, two stories usually wins on cost. If you plan to stay for decades, many owners decide the extra cost of a ranch is worth it.
Stick-built vs modular vs barndominium
| Method | Cost per sq ft | Total for 2,000 sq ft | Trade-off |
|---|---|---|---|
| Stick-built | $150 to $205 | $300,000 to $410,000 | Full design freedom, easiest to finance and appraise |
| Modular (installed) | $120 to $165 | $240,000 to $330,000 | Faster build; base factory prices look lower because transport, crane and foundation are often quoted separately |
| Barndominium | $105 to $155 | $210,000 to $310,000 | Cheap shell, but interior finish costs the same as any house; financing can be harder |
| Manufactured (HUD code) | $80 to $125 | $160,000 to $250,000 | Lowest price, but lower resale value and zoning limits in many areas |
Be careful with low barndominium and modular quotes. Many of them cover only the shell or the factory-built boxes. Foundation, utilities, interior finishes and setup can add $50,000 to $120,000 before you can move in.
The hidden costs that are not in the per-square-foot number
The per-foot price covers the house. It does not cover the land, the work to make the land buildable, or the money you need for surprises. This is where most budgets break.
| Item | Typical range | When it applies |
|---|---|---|
| Land | $20,000 to $200,000+ | Unless you already own the lot |
| Site prep and grading | $5,000 to $40,000 | Sloped, wooded or rocky lots cost the most |
| Well and septic | $15,000 to $45,000 | Rural lots without city water and sewer |
| City utility connections | $3,000 to $20,000 | Water, sewer, power and gas taps |
| Impact fees | $2,000 to $25,000 | Many fast-growing counties charge them |
| Driveway | $4,000 to $15,000 | Longer driveways on rural lots cost more |
| Landscaping | $4,000 to $18,000 | Sod, trees and irrigation |
| Plans and design | $1,500 to $20,000 | Stock plans at the low end, an architect at the high end |
| Builder's risk insurance and loan interest | $5,000 to $15,000 | Paid during construction |
| Contingency | 10% to 15% | About $34,000 to $51,000 on a $340,000 build |
A realistic all-in example: a $340,000 mid-range build, plus a $60,000 lot, plus $35,000 for site work, utilities and fees, plus a 10% contingency of $34,000 comes to about $469,000. That is the number to take to your lender, not the $340,000 on the builder's first sheet.
Why every builder gives you a different number
Owners often get three quotes for the same 2,000 sq ft plan and see a $60,000 or $80,000 spread. Usually the builders are not wildly apart on price. They are pricing different things.
- Allowances: one quote assumes $3 per sq ft flooring and $25,000 for the kitchen, another assumes $6 and $40,000. Ask for the allowance list line by line.
- What counts as square footage: some builders price conditioned living space only, others include the garage and porches. A 2,000 sq ft house with a 450 sq ft garage can be quoted two very different ways.
- Site work: some quotes stop at the foundation, others include grading, driveway and utility runs.
- Fees and margin: cost-plus contracts show the builder fee separately, fixed-price contracts fold it in.
Line the quotes up item by item before you compare totals. For more on reading a builder's estimate, see our guide to the cost to build a 3 bedroom house, which walks through a real quote.
Eight ways to keep a 2,000 sq ft build near the low end
- Keep the footprint a simple rectangle. Every corner and bump-out adds framing, roofing and labor.
- Go two stories if the lot allows. Less foundation and less roof for the same living area.
- Use a simple gable roof. Hips, valleys and dormers are where roofing budgets explode.
- Stack and group the plumbing. Put bathrooms back to back or above each other and keep the kitchen close.
- Pick a stock or semi-custom plan. A proven plan saves design fees and reduces change orders.
- Spend on the structure, save on the finishes. Counters and light fixtures are easy to upgrade later. Foundations and windows are not.
- Lock in your selections before you sign. Change orders during construction cost more than the same choice made up front.
- Get at least three itemized bids. And compare the allowances, not just the totals.
For more ideas, read cost-effective home building tips.
Is it cheaper to build a 2,000 sq ft house or buy one?
In most markets, buying a new production home is cheaper than building a custom one of the same size. The median new home sold in August 2026 went for $393,700 including the lot, according to the Census Bureau. Production builders buy materials in bulk and run crews across dozens of houses at once, which a single custom build cannot match.
Building makes more sense when you already own the land, when you want a layout or location that production builders do not offer, or when you build in a low-cost region and act as an informed owner who manages scope tightly. Compare your all-in number, land included, with the price per square foot of new homes for sale near your lot before you decide.
How to pay for it
Most people finance a new build with a construction loan, which pays the builder in draws as each phase is finished and then converts to a regular mortgage. Expect lenders to ask for 10% to 25% down, a signed builder contract, approved plans and a detailed budget. Our construction loan calculator estimates your interest during the build, and the construction loan guide explains how draws and inspections work. If you already own a home with equity, compare home equity loans versus construction loans before you choose.
How long does it take?
Plan on 7 to 12 months of construction for a 2,000 sq ft stick-built house, plus 2 to 4 months before that for design, permits and financing. Modular homes can cut the on-site time to 3 to 5 months. Weather, inspections and backordered materials are the usual causes of delay. For state-specific schedules, see how long it takes to build a house in Florida, Texas, Georgia and North Carolina.
Comparing sizes: 1,000 vs 1,500 vs 2,000 vs 2,500 sq ft
| Size | Typical layout | Cost per sq ft (mid-range) | Total (mid-range) |
|---|---|---|---|
| 1,000 sq ft | 2 bed, 1 to 2 bath | $175 to $225 | $175,000 to $225,000 |
| 1,500 sq ft | 3 bed, 2 bath | $160 to $200 | $240,000 to $300,000 |
| 2,000 sq ft | 3 to 4 bed, 2 to 2.5 bath | $150 to $190 | $300,000 to $380,000 |
| 2,500 sq ft | 4 bed, 2.5 to 3 bath | $145 to $180 | $363,000 to $450,000 |
Going from 1,500 to 2,000 square feet adds about a third more space for roughly 25% more money. For the full picture on how size changes the per-foot price, see our guide to the cost to build a house per square foot.
Frequently asked questions
How much does it cost to build a 2,000 sq ft house?
About $300,000 to $380,000 before land at mid-range finishes, or $150 to $190 per square foot. Builder-grade homes in low-cost areas can come in near $250,000, and high-end custom builds start around $420,000.
What is the cost per square foot to build a 2,000 sq ft house?
Most 2,000 sq ft homes cost $150 to $190 per square foot at mid-range finishes. Builder-grade runs $125 to $150, and high-end builds run $210 to $290 or more.
Can you build a 2,000 sq ft house for $200,000?
Only in limited cases. A manufactured home, or a barndominium where the owner handles part of the work in a low-cost state, can get close. A contractor-built stick-built home at that price is rare, and land is never included.
How many bedrooms fit in 2,000 square feet?
Three or four comfortably. A typical plan is 3 bedrooms with an office or 4 bedrooms with 2 to 2.5 baths, plus an open kitchen and living area and a 2-car garage that is not counted in the living space.
Is it cheaper to build a one-story or a two-story 2,000 sq ft house?
A two-story usually saves $10,000 to $25,000 on the structure because it needs about half the foundation and roof, though stairs and an extra half bath reduce the net saving. A one-story costs more but is easier to live in long term.
How much does a 2,000 sq ft modular home cost?
About $240,000 to $330,000 installed, or $120 to $165 per square foot, including the foundation and setup but not the land. Base factory prices are lower, so always ask what the quote leaves out.
How much does a 2,000 sq ft barndominium cost?
Roughly $210,000 to $310,000 finished, or $105 to $155 per square foot. Shell-only kits cost much less, but finishing the interior costs about the same as in any other house.
How much does a foundation cost for a 2,000 sq ft house?
For a typical mid-range build, the foundation runs around $35,000, about 10% of the construction budget. A slab on flat ground is the cheapest option, a crawlspace costs more, and a full basement can cost two to three times as much as a slab.
How long does it take to build a 2,000 sq ft house?
Usually 7 to 12 months of construction plus 2 to 4 months of design, permits and financing. Modular builds can be finished on site in 3 to 5 months.
How much contingency should I set aside?
Plan on 10% to 15% of the construction cost, or about $34,000 to $51,000 on a $340,000 build. Older or sloped lots and custom designs should sit at the high end.
Get a number for your zip code
National averages are a starting point. Your real price depends on your lot, your plan and your local builders. Run your size and finish level through our construction cost calculator, then take the result to at least three local builders and ask for itemized bids.
Sources and methodology
Figures in this guide are planning estimates for construction only, before land, unless noted. They combine the National Association of Home Builders Cost of Constructing a Home survey (average construction cost of $428,215 and phase shares), Census Bureau data on new home size and the median sales price of new houses sold (August 2026 release), published national construction cost estimates, and regional builder quotes reviewed by our editorial team. Prices vary by market and change over time, so always confirm with written quotes from licensed local builders. Read our editorial policy.