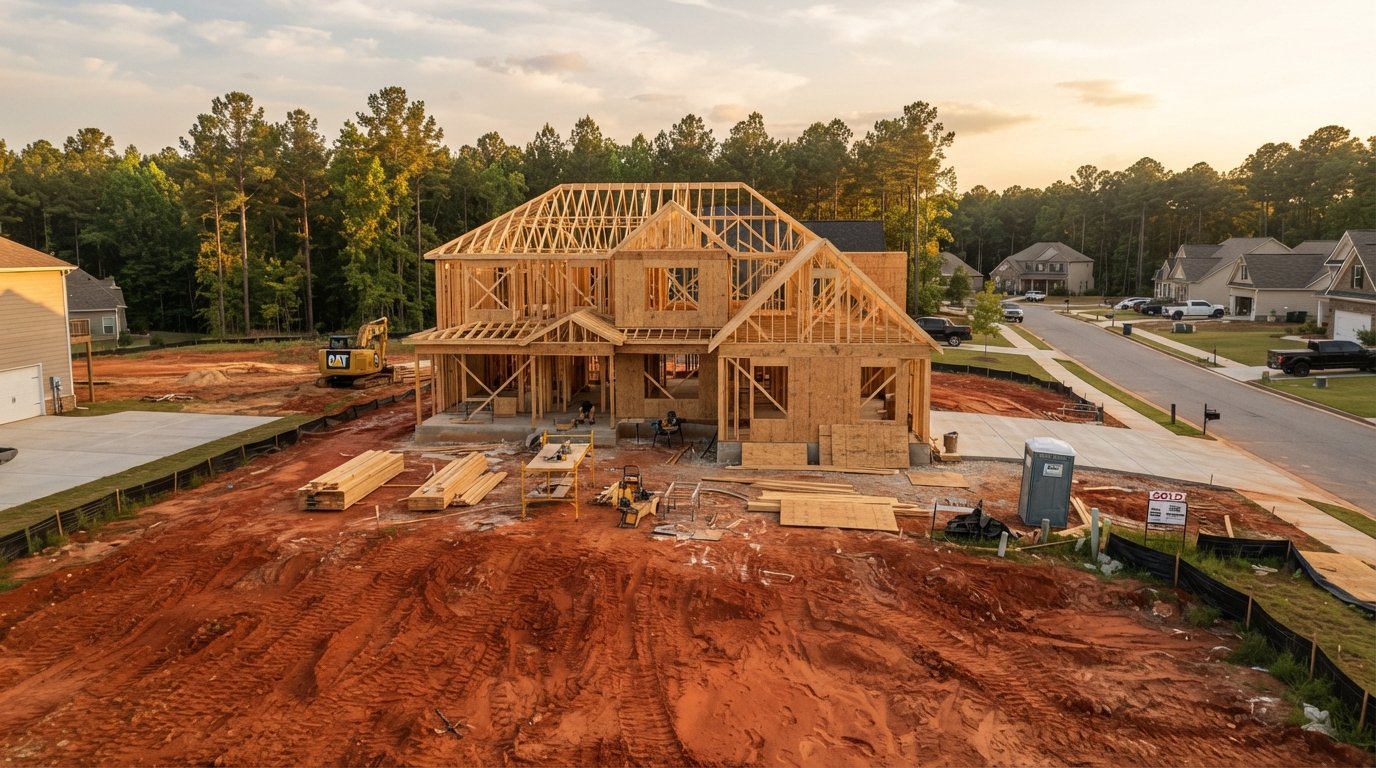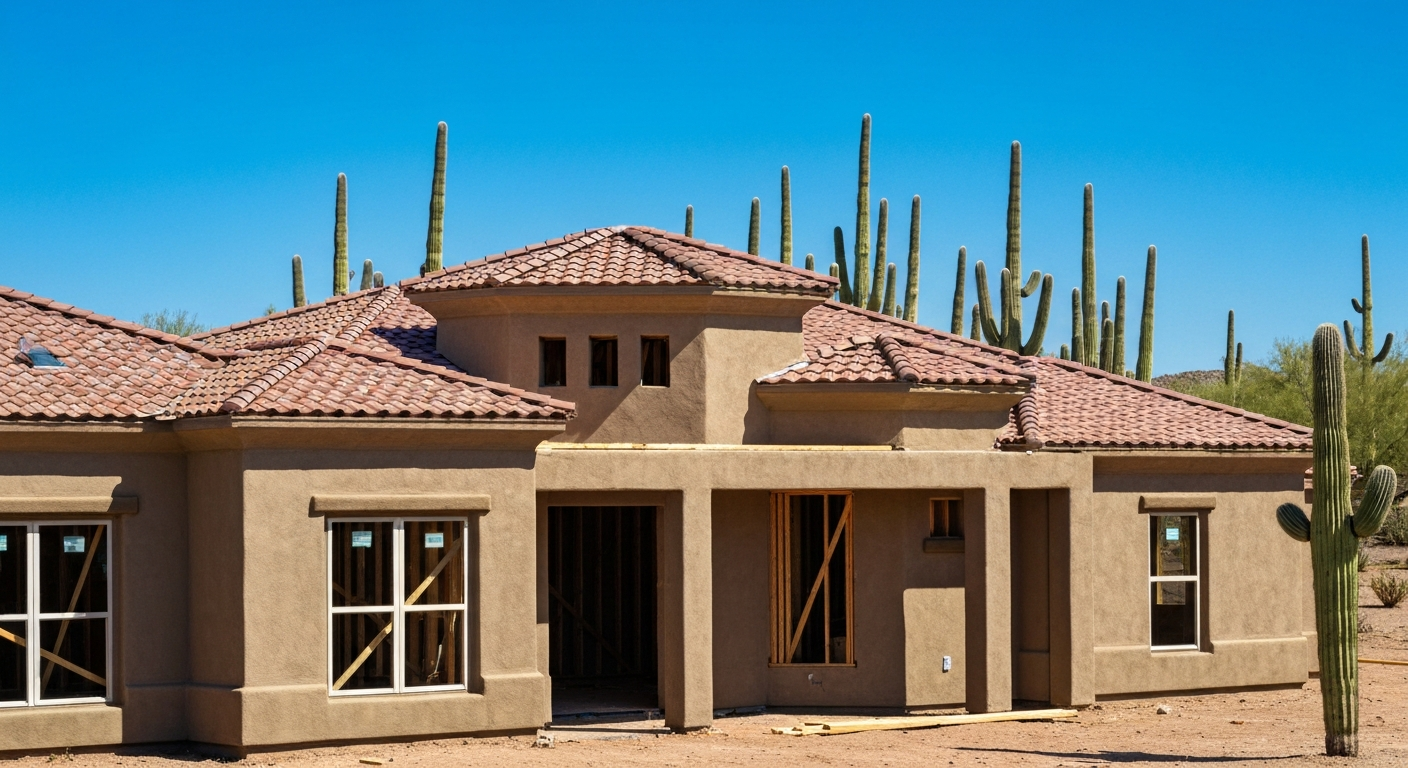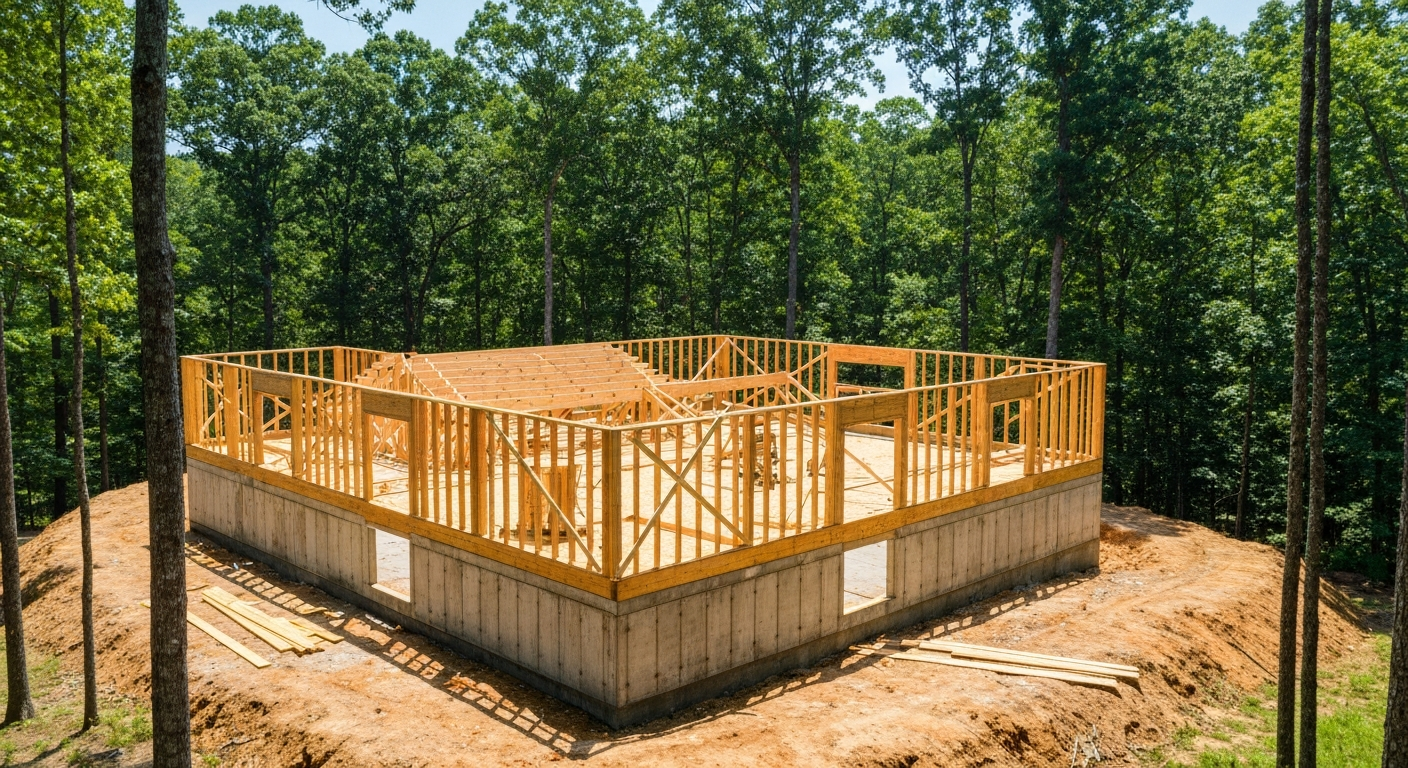
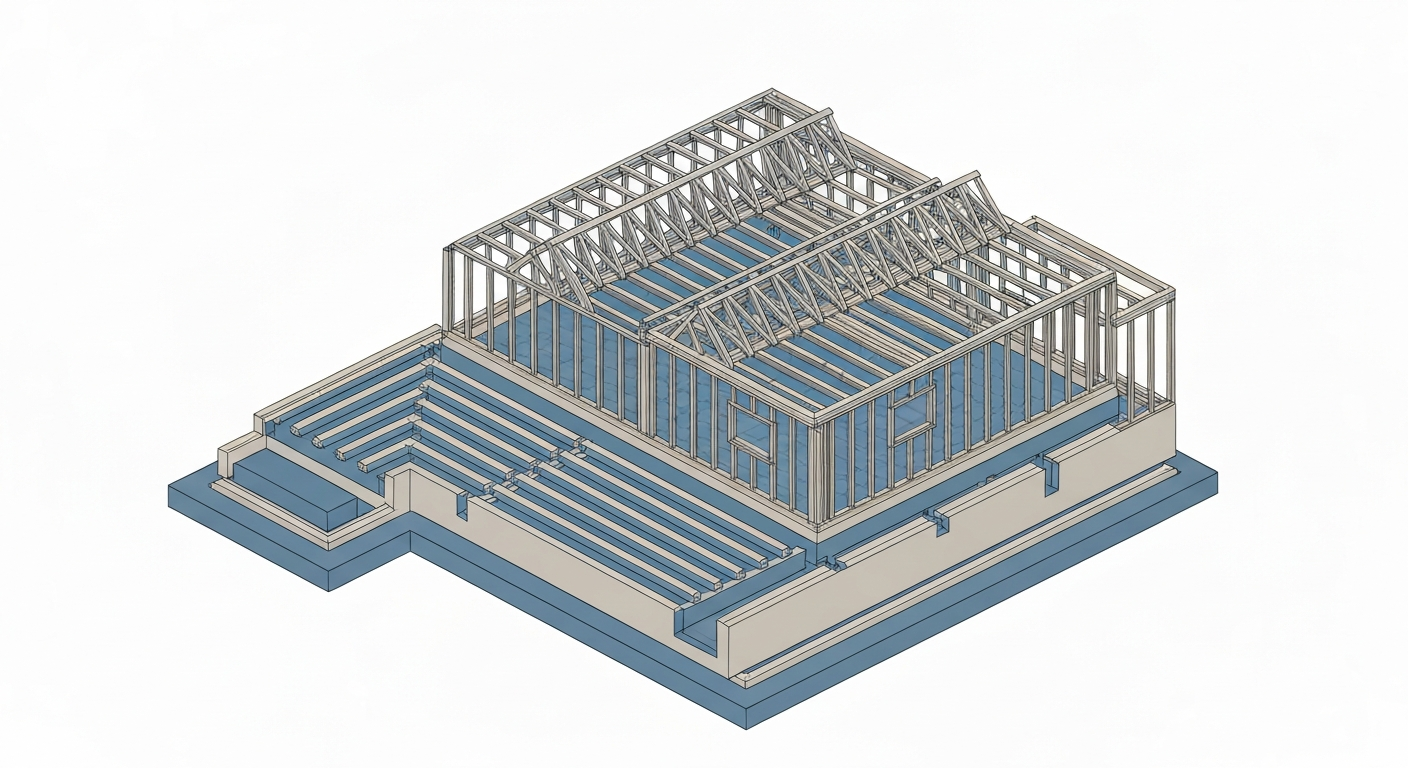
Most people picture a new home as a set of rooms. The people who build it picture a set of loads: roof to walls, walls to floor, floor to foundation, foundation to soil. Structural design is the work of getting that chain right on paper before anyone spends money making it real.
It is also where the biggest, least reversible decisions get made. A kitchen backsplash can be changed in a weekend. A load-bearing wall in the wrong place can cost a redesign, a new permit set, and weeks of schedule.
This guide walks through what structural design covers on a residential project, who is responsible for what, the choices that actually move the budget, and the checklist to run before you approve the drawings.
Quick answer: what drives structural cost in a new home?
- Structural design decides how the house carries roof, wall, floor and soil loads, and it is where the biggest, least reversible decisions are made.
- The choices that move the budget most: open plans with long spans, wide openings, second stories over garages, cantilevers, complex rooflines and basements on sloped lots. A simple rectangular footprint reduces cost.
- Three moves protect the budget: get the soils report before the foundation is designed, bring in the structural engineer while the layout is still flexible, and simplify the geometry before cutting finish quality.
What structural design actually covers
Structural design is the portion of the design package that answers one question: how does this building stand up under everything that will act on it?
That includes:
- Dead loads, the permanent weight of the building itself
- Live loads, people, furniture, and anything else that moves
- Environmental loads, wind, snow, seismic activity, and in some regions flood or uplift
- Soil behavior, how the ground under the house settles, expands, or drains
The deliverable is a set of drawings and calculations: foundation plan, framing plans for each level, roof framing, structural details, connection specs, and a schedule of beams, headers, and posts. In most jurisdictions those drawings need a licensed engineer's stamp before the permit office will look at them.
Everything else in the design package, the layout, the finishes, the elevations, sits on top of that.
Who does what: architect, structural engineer, and designer
This is the most common source of confusion on residential projects, and the source of a lot of wasted money when people hire in the wrong order.
| Role | What they own | When they come in |
|---|---|---|
| Architect or residential designer | Layout, elevations, spatial planning, code compliance for egress and light, overall design intent | First. They set the shape of the problem. |
| Structural engineer | Load paths, member sizing, foundation design, lateral system, stamped calculations | After the layout is roughly settled, before permit submission |
| Geotechnical engineer | Soil bearing capacity, groundwater, recommendations for foundation type | Before foundation design, on any site with questionable soil |
| Builder or general contractor | Constructability, means and methods, sequencing | Ideally reviewing drawings before they are finalized |
The expensive mistake is treating the structural engineer as a rubber stamp at the end. Bringing them in while the layout is still flexible is what keeps an open plan from turning into a steel beam that needs a crane.
For the broader sequence around this, see our guide to home construction design and planning and our walkthrough of interior design analysis before building.
The sequence, from sketch to stamped set
Structural design is not one event. It runs alongside the architectural work in phases:
- Schematic design. Rough massing and layout. The engineer is consulted informally about whether spans and openings are realistic.
- Design development. Layout stabilizes. Foundation type is selected based on soil and site. Preliminary member sizing happens.
- Construction documents. Full framing plans, connection details, and calculations. This is the stamped set that goes to the permit office.
- Permit review and revision. Plan reviewers comment. Revisions get issued. Local amendments to the base code often surface here.
- Construction administration. Field questions, substitutions, and any as-built deviations get resolved by the engineer of record.
Skipping or compressing step two is where most redesign cycles come from.
Foundation systems and how the site decides for you
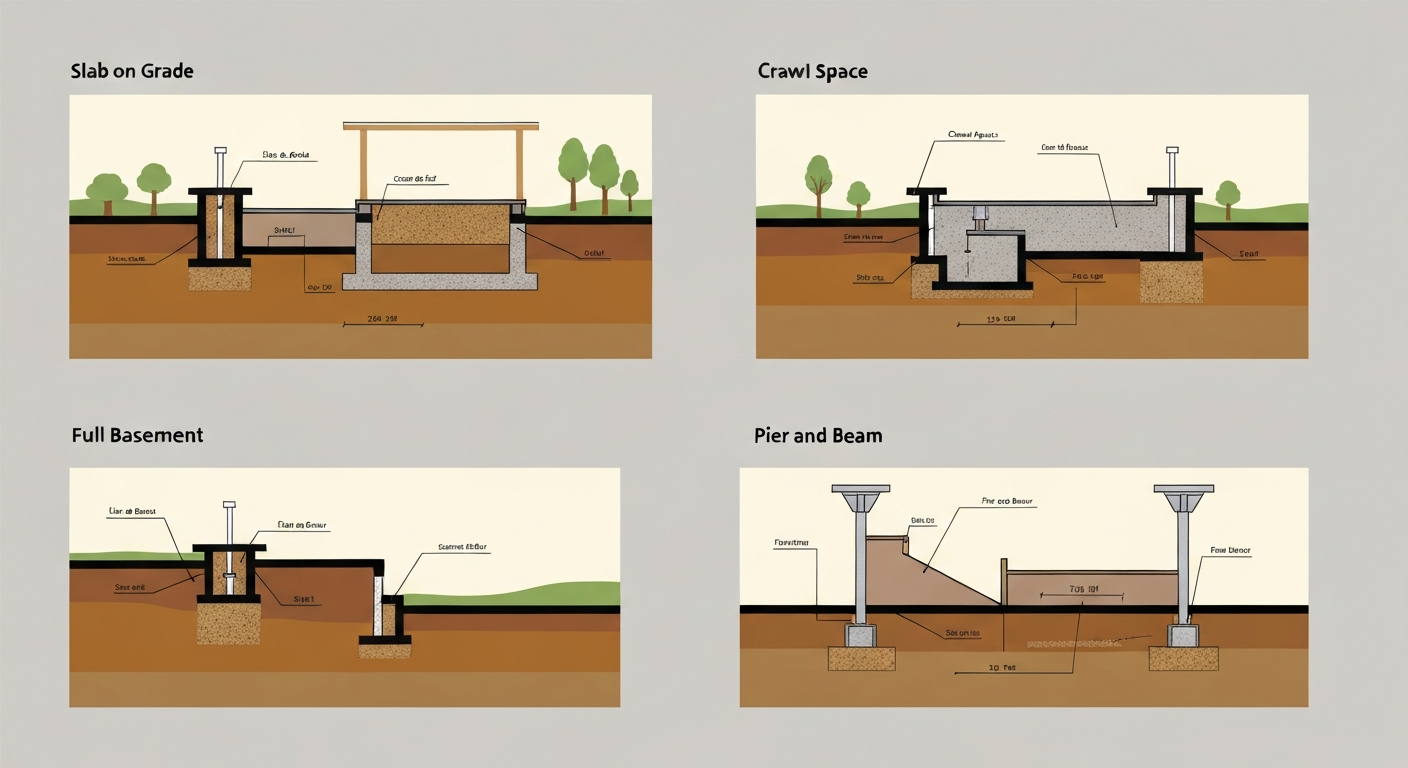
Buyers tend to think of foundation as a preference. It is closer to a consequence: soil, water table, frost depth, and slope narrow the options before anyone expresses an opinion.
| System | Works well when | Watch out for |
|---|---|---|
| Slab on grade | Warm climates, shallow frost depth, flat and stable soil | Plumbing repairs are invasive. Poor performance on expansive clay without engineering. |
| Crawl space | Mild to mixed climates, gently sloped sites, easy service access | Moisture and vapor control are not optional. Requires ventilation or encapsulation strategy. |
| Full basement | Cold climates with deep frost lines, sloped lots, added square footage is valuable | Highest cost. Waterproofing and drainage design is critical. High water table can rule it out. |
| Pier and beam | Flood zones, coastal sites, unstable or reactive soil | Exposed underside needs insulation strategy. Lateral bracing matters more. |
A geotechnical report is what turns this from a guessing game into a decision. On a site with any history of expansive soil, fill, or a high water table, skipping the soils report to save money is one of the reliable ways to spend far more later.
Framing systems and what each one buys you
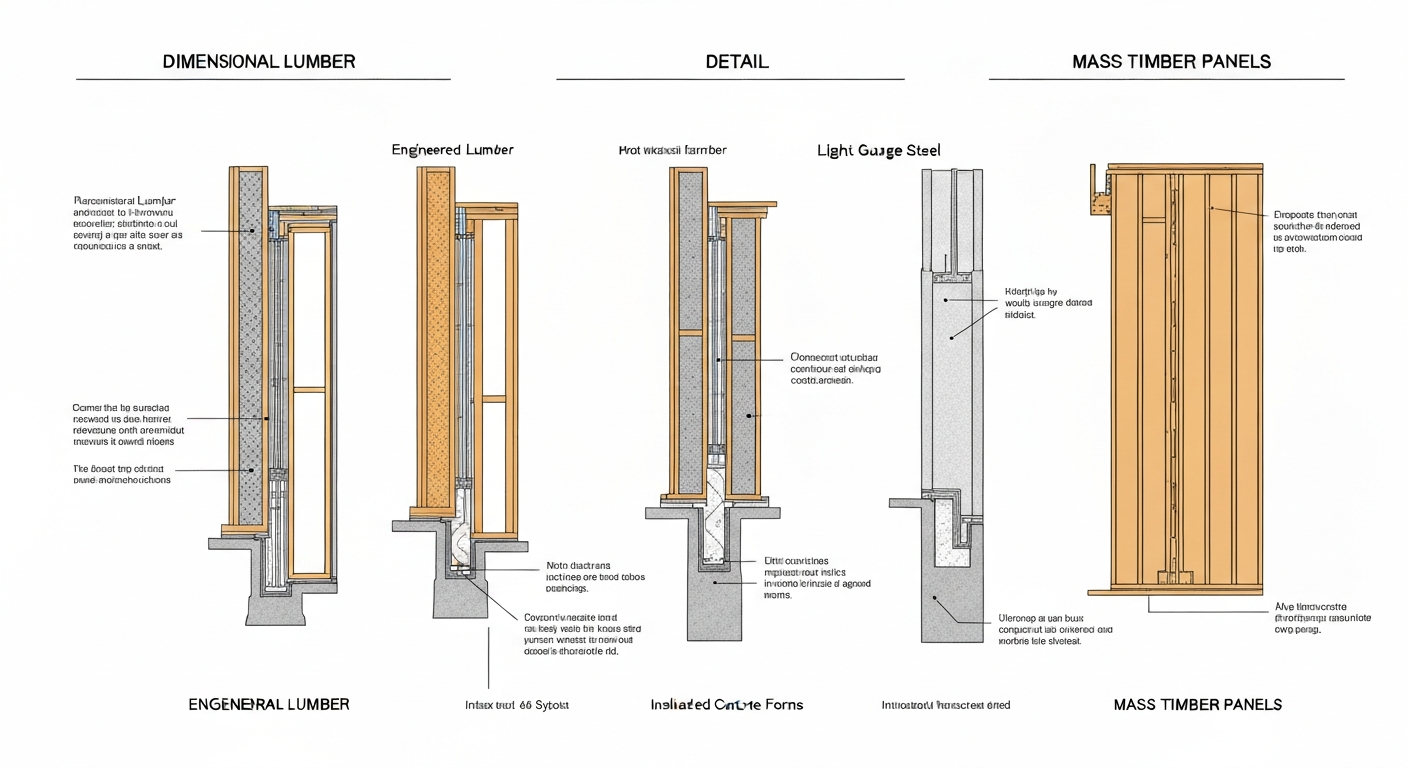
| System | Strengths | Trade-offs |
|---|---|---|
| Conventional stick framing (dimensional lumber) | Familiar to every crew, lowest labor risk, easy to modify in field | Limited spans, more material variability, thermal bridging |
| Engineered lumber (LVL, LSL, I-joists) | Long clear spans, dimensional stability, predictable performance | Higher material cost, less field-forgiving, needs correct detailing at connections |
| Light gauge steel | Non-combustible, dimensionally stable, strong in long spans | Thermal bridging requires deliberate detailing, needs crews with the right experience |
| Insulated concrete forms (ICF) | High thermal mass, strong wind and impact resistance, quiet | Higher upfront cost, slower in areas with few experienced installers |
| Mass timber and panelized systems | Fast erection, tight tolerances, less site waste | Requires early design lock-in, limited supplier network in many markets |
The right answer is usually decided by three things: what your climate demands, what your local labor pool actually builds well, and how much design freedom you want in the floor plan.
The design decisions that actually move structural cost
Not all changes cost the same. These are the ones that consistently show up as line items:
| Decision | Structural consequence | Cost pressure |
|---|---|---|
| Large open plan with few interior walls | Long spans, larger beams, sometimes steel or moment frames | High |
| Wide window and door openings on exterior walls | Reduced shear wall capacity, may require engineered lateral system | High |
| Second story over a garage or open area | Point loads that need to be carried through to foundation | Medium to high |
| Cantilevered rooms, decks, or overhangs | Additional framing depth and connection detailing | Medium |
| Complex or multi-pitch roof geometry | More framing labor, more flashing, more connection points | Medium |
| Vaulted or double-height ceilings | Ridge beam sizing, lateral thrust management | Medium |
| Adding a basement on a sloped lot | Retaining design, waterproofing, excavation | High |
| Simple rectangular footprint | Efficient spans, repeatable details | Reduces cost |
If the budget is tight, the highest leverage move is almost never picking cheaper finishes. It is simplifying the geometry. For more ways to keep a build affordable, see our guides on how to save money building a house and cost-effective home building tips.
You can pressure test the impact of these choices against a working budget with our construction cost calculator.
Climate and code: the constraint most people underestimate
The base residential code sets a floor, and local jurisdictions amend it. What is routine in one county is a special inspection in the next one over.
The environmental factors that most change structural design:
- High wind and hurricane zones. Uplift resistance, continuous load path from roof to foundation, specific hold-down and strapping requirements, and impact-rated openings.
- Seismic regions. Lateral force resisting systems, shear wall layout, and connection ductility become primary drivers of the framing plan.
- Heavy snow load regions. Roof framing depth, drift loading at changes in roof height, and often stronger requirements at valleys and dormers.
- Expansive soils. Post-tensioned slabs or deepened footings, plus drainage design that keeps moisture content stable around the perimeter.
- Flood zones. Elevation requirements, flood vents, and breakaway construction below the design flood elevation.
Our piece on building in extreme weather conditions goes deeper on the regional side of this.
The practical rule: confirm the adopted code version and local amendments with your building department before design development starts, not after the permit set is drawn.
How structural engineering is priced
Residential structural engineering is typically billed one of three ways: a flat fee for a defined scope, an hourly rate for consultation and revisions, or a percentage of construction cost on larger custom projects. Fees vary widely by market, project complexity, and whether the engineer is also doing site observation.
What reliably raises the fee:
- Late layout changes after member sizing is done
- Complex geometry, cantilevers, and long clear spans
- Difficult soils requiring specialized foundation design
- Jurisdictions with heavy plan review and multiple revision cycles
- Adding construction administration and site visits to the scope
What reliably lowers it: a stable layout, a simple footprint, and a soils report delivered before design starts.
Get the fee proposal in writing with the revision policy spelled out. The most common billing surprise on residential work is revision hours after the client changes the plan.
Five mistakes that trigger a redesign
- Finalizing the floor plan before anyone checks the spans. The open plan on the sketch may need a beam that does not fit in the ceiling depth.
- Skipping the geotechnical report. Foundation design based on assumed soil is a bet, and the payout is bad.
- Moving a load-bearing wall late. Every point load has to land somewhere. Late changes cascade down to the footing.
- Designing to the base code and ignoring local amendments. Plan review will find it. The question is only how many weeks it costs.
- Leaving the builder out of the drawing review. Constructability problems caught on paper cost a phone call. Caught in the field, they cost a change order.
Structural sign-off checklist
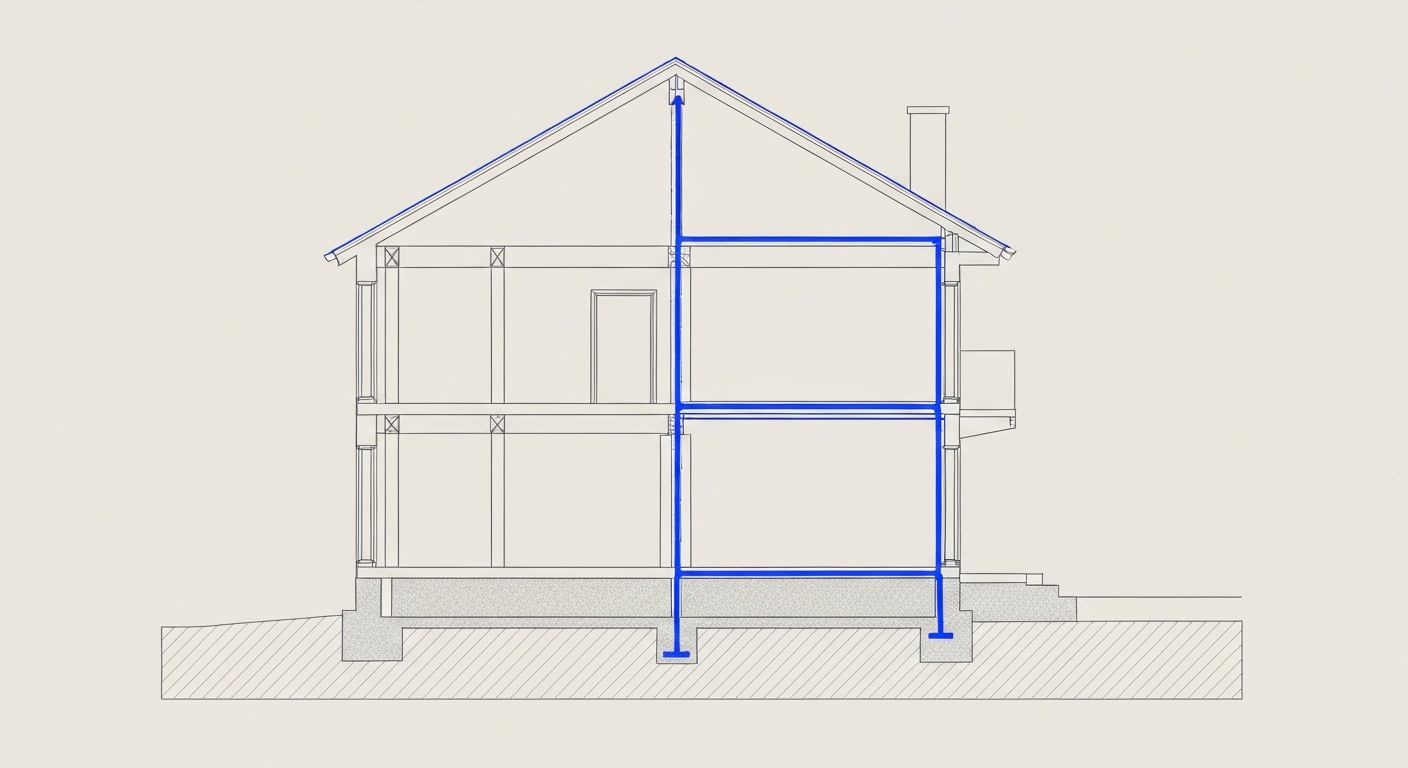
Before you approve the structural set, confirm:
- Geotechnical report completed and foundation design references it
- Adopted code version and local amendments confirmed with the building department
- Continuous load path documented from roof through to foundation
- Lateral system (shear walls or frames) shown and coordinated with the window and door schedule
- Beam, header, and post schedule matches the architectural plans
- Ceiling depths verified against beam depths in every long-span area
- Mechanical, electrical, and plumbing routing coordinated with framing, especially floor joist penetrations
- Connection details specified, not left as "per code"
- Engineer's stamp and seal present on the permit set
- Builder has reviewed the set and submitted questions in writing
- Revision and construction administration scope defined in the engineering agreement
Frequently asked questions
Do I need a structural engineer for a new house? In most jurisdictions, yes. Permit offices generally require stamped structural drawings for new residential construction, and lenders and insurers often require them regardless. Some very simple projects built from pre-engineered plans in low-hazard areas are exceptions, but that is a question for your local building department, not a general rule.
What is the difference between an architect and a structural engineer? The architect designs what the building is: layout, form, and how people use it. The structural engineer designs what keeps it standing: load paths, member sizes, foundation, and lateral resistance. On residential projects the two roles overlap in scheduling but not in responsibility.
When in the process should structural design happen? Informal input during schematic design, real design work once the layout stabilizes, and the stamped set as part of construction documents. Involving the engineer early costs a little consultation time and saves redesign cycles.
Can I change the floor plan after structural drawings are done? You can, but it is the most expensive point at which to do it. Any change that moves a bearing wall, widens an opening, or alters a roof line likely requires resizing members and reissuing drawings, and may require a permit revision.
Does structural design affect how long the build takes? Yes, in two ways. Complex structures take longer to frame, and incomplete or contested structural drawings cause permit delays before construction even starts. For the schedule side of this, see how long it takes to build a house in Florida.
What is a continuous load path? An unbroken chain of connections that carries loads from the roof down through walls and floors into the foundation and finally the soil. It matters most in high wind and seismic zones, where a single missing connection can become the failure point.
The bottom line
Structural design is the part of a new home that is cheapest to get right on paper and most expensive to fix in the field. Three moves protect the budget more than anything else: get the soils report before the foundation is designed, bring the structural engineer in while the layout is still flexible, and simplify the geometry before you start cutting finish quality.
Everything downstream, cost, schedule, and how the house performs over decades, traces back to decisions made in this phase. To see how these decisions play out on the calendar, read how long it takes to build a house in Texas or in Georgia, and compare per-square-foot budgets in our cost to build a house per square foot guide.