If you own a home in Illinois and you are running out of space, you have probably already weighed the math: move to a bigger house, or expand the one you have? In most parts of the state, the answer is coming back the same way more often. With inventory still tight across the Chicago suburbs, Rockford, and downstate markets, adding square footage to an existing home is one of the most practical moves a homeowner can make today.
But practical does not mean cheap, and this is where many Illinois homeowners get tripped up. They search for a number, find something like "$100 to $300 per square foot," and try to build a budget around it. That range is so wide it is nearly useless. A $100-per-square-foot addition and a $300-per-square-foot addition are completely different projects with different scopes, different trades involved, and very different outcomes on resale value.
This guide is meant to give you something more useful: real numbers for specific types of additions in Illinois, an honest look at what drives costs up or down depending on where in the state you are building, and a clear framework for planning your project without getting blindsided by hidden expenses.
Why Illinois Is Its Own Market
Before getting into specific dollar figures, it is worth understanding why building in Illinois is not like building in Texas, Florida, or even neighboring Indiana.
The state spans a wide economic range. Building a 400-square-foot family room addition in Chicago's North Shore suburbs will cost significantly more than building the same addition in Decatur or Galesburg. Labor rates, permit fees, material delivery costs, and even local code requirements vary considerably from Cook County to downstate Peoria.
Illinois also deals with conditions that directly affect construction costs in ways homeowners in warmer states do not have to think about. The freeze-thaw cycle in northern Illinois is aggressive. Foundations need to be dug below the frost line, which in Chicago and Rockford sits around 42 inches. That is significantly more excavation than you would need in, say, Tennessee. If your addition includes a full foundation, that depth requirement alone adds labor and concrete costs that are simply baked into any serious estimate.
The state's older housing stock is another factor. A large share of Illinois homes, particularly in the Chicago metro and mid-sized cities like Joliet, Aurora, and Springfield, were built between the 1940s and 1970s. That means when you open up walls to tie in a new addition, you may encounter knob-and-tube wiring, older plumbing, undersized electrical panels, or lead-based materials that need to be remediated before new construction can proceed. None of these issues are unusual. All of them cost money.
The Real Cost of a Home Addition in Illinois: By Project Type
The most honest way to think about addition costs is to start with the type of room or structure you are building, not just the square footage. A 400-square-foot garage addition and a 400-square-foot master suite are both 400 square feet. They are not remotely similar projects.
Here is a breakdown of the most common home addition types in Illinois with realistic cost ranges.
Standard Room Addition (Family Room, Living Space, Home Office)
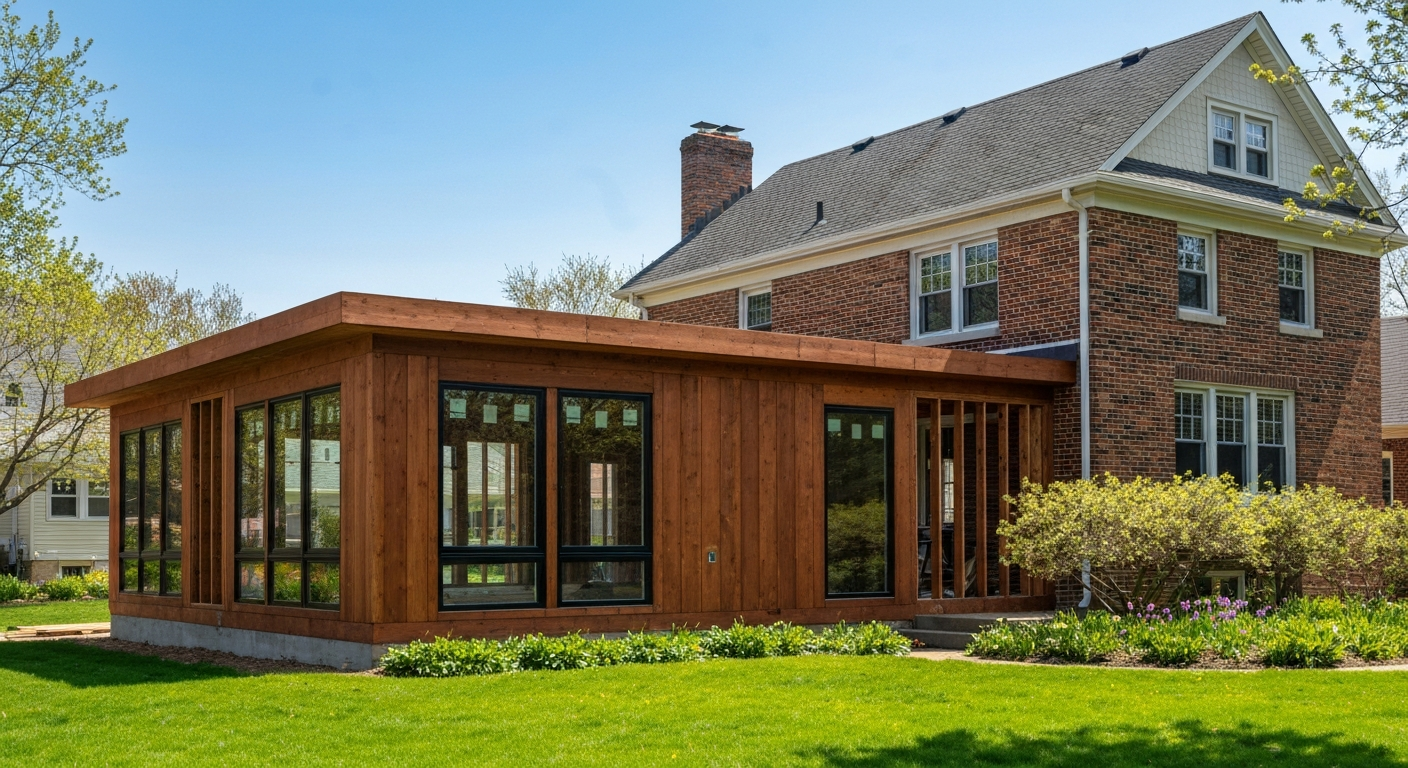
This is the most common type of addition for Illinois homeowners, and in many ways the most straightforward. You are adding conditioned square footage with standard finishes, no kitchen, no full bathroom, no major plumbing.
According to statewide cost data, building a home addition in Illinois runs approximately $84 to $133 per square foot for standard-grade construction, with the midpoint sitting around $108 per square foot. For a typical 300 to 400 square foot family room addition, that puts the total project cost in the range of $25,000 to $55,000.
However, those numbers reflect lower-complexity builds, often in mid-sized cities or downstate markets. A contractor serving Evanston, Naperville, or the North Shore suburbs will charge meaningfully more. Closer to the Chicago metro, the same basic room addition often runs $170 to $225 per square foot, which puts a 400-square-foot family room at $68,000 to $90,000 fully finished.
What is included in a basic room addition at these prices: foundation work (footing and slab or crawlspace, depending on your existing structure), framing, roofing tied into the existing roofline, vinyl or fiber cement siding to match, insulation to Illinois code, drywall, paint, flooring, windows, electrical to code, and HVAC tie-in. What is not included: custom finishes, built-in cabinetry, wet bar, or a bathroom.
For a simple 400-square-foot (16x25) addition in the Rockford area, Freedom Builders and Remodelers, a local contractor with an established track record in the market, estimates costs in the range of $72,000 to $90,000 for a basic mid-range completed addition, which is consistent with the regional numbers above once you factor in labor rates for the area.
Bedroom Addition
Adding a bedroom is one of the highest-ROI projects in Illinois residential real estate. Moving a home from two bedrooms to three, or three to four, often pushes it into a higher price bracket for future buyers.
The cost to add a bedroom in Illinois depends heavily on whether the addition also includes a bathroom. A simple bedroom addition without a bath runs $80 to $130 per square foot in most Illinois markets. Add a closet and standard finishes to a 200-square-foot bedroom and you are looking at $16,000 to $26,000 at the low end, or closer to $35,000 to $50,000 in the Chicago suburbs.
If the bedroom includes an en-suite bathroom, the project gets significantly more expensive because plumbing is the cost multiplier. That leads us to the next category.
Master Suite Addition
A master suite (bedroom plus private bathroom and often a walk-in closet) is one of the most requested addition types in Illinois. It is also one of the most expensive, because you are combining the cost of living space with the cost of a full bathroom, and bathrooms are where labor and material costs spike.
According to Remodeling Magazine's Cost vs. Value benchmarks, a midrange master suite addition carries a job cost in the range of $119,000 to $130,000 for a typical build, with a resale value of approximately $77,000 to $80,000, which means you recover roughly 64 to 65 percent of the investment on resale.
That 65 percent figure is not a loss, it is a calculation. You are gaining a premium bedroom suite that improves your daily quality of life for years before you ever sell. And in competitive Illinois suburban markets, a home without a proper master suite is increasingly disadvantaged among buyers in the $400,000-and-up price range.
For Illinois homeowners specifically, expect master suite additions to run $250 to $400 per square foot once all trades are accounted for, including rough and finish plumbing, tile work, custom cabinetry, and HVAC. A 500-square-foot suite (bedroom, bathroom, and walk-in closet) in a Chicago suburb will typically cost $125,000 to $200,000 depending on the level of finish.
Garage Addition
A garage addition is a very different type of project because it does not need to be conditioned space, does not require finished interiors, and involves a simpler structure overall.
Statewide data puts the cost of a garage addition in Illinois at approximately $35 to $44 per square foot for a custom-designed, standard-grade build. A standard two-car garage (20x24, or 480 square feet) would come in at $17,000 to $21,000 for the structure itself.
That said, garages vary widely. A basic single-car garage with a slab and no conditioned space is one thing. An attached two-car garage with insulated walls, a heated interior, electrical outlets, and an automatic door opener is another. Homeowners adding a garage with a finished room above it (a common project in Illinois suburbs where space is at a premium) will see costs climb considerably, as that upper room requires a staircase, windows, proper insulation, and electrical at a minimum.
An attached garage with a finished bonus room above typically runs $80,000 to $140,000 depending on size and finish level. It is also one of the better additions for ROI in the Chicago metro, where detached garages are common but finished overhead space adds genuine appeal.
Bathroom Addition
Adding a standalone bathroom, whether as part of a suite or as a separate addition, is one of the more expensive additions per square foot because every inch is typically wet or finished space.
The cost range for a bathroom addition in Illinois runs from $5,000 for a basic powder room (toilet and sink, no shower) to well over $35,000 for a full primary bathroom with a tile shower, soaking tub, double vanity, and heated floors. The average midrange bathroom addition in Illinois carries a job cost around $43,000, with a resale value of approximately $23,000, representing about a 54 percent cost recoupment on resale.
The low ROI percentage on bathrooms should not discourage homeowners from adding one, as the functional value is high. What it does mean is that you should not overfinish a bathroom addition relative to the rest of your home. In a $300,000 home in Peoria, a $20,000 bathroom addition is more defensible than a $50,000 ultra-luxury build that would suit a $700,000 home in Hinsdale.
Sunroom Addition
Sunrooms are popular in Illinois because they extend the usable season of a home that otherwise spends three to four months locked against the cold. A properly built three-season sunroom can be used from April through October. A four-season sunroom with insulated glass and a dedicated HVAC split can be used year-round.
Illinois data shows sunroom additions averaging around $87 to $123 per square foot, which aligns with national benchmarks. A 200-square-foot three-season sunroom typically runs $17,000 to $25,000. A four-season equivalent, built to handle Illinois winters, will cost considerably more, often $40,000 to $70,000 depending on glass specification, insulation values, and HVAC.
For Illinois homeowners, it is worth noting that four-season sunrooms built to code require a proper foundation, not just a wood-framed patio-slab base, because the thermal movement of a frost-heave cycle will destroy a poorly-anchored structure within a few years.
Second-Story Addition
Adding a full or partial second story is the most ambitious type of home addition and comes with correspondingly higher costs and complexity. The advantage is obvious: you add significant square footage without expanding your home's footprint, which preserves yard space and often avoids setback requirements that would otherwise limit a ground-level expansion.
A partial second story in Illinois (adding one or two rooms above an existing structure, often above a garage or first-floor addition) typically runs $80,000 to $250,000. A full second story, which requires a structural assessment of the existing foundation and first-floor framing to ensure it can carry the load, runs $100,000 to $400,000 or more depending on scope.
The structural engineering requirement is not optional. Any contractor proposing a second-story addition without a licensed structural engineer reviewing the project first should be a red flag. Illinois building departments will require engineered drawings for this scope of work.
Cost by City: How Location Moves the Number
Illinois is not one market. Here is how addition costs compare across major metro areas and cities in the state.
Chicago and North Shore suburbs (Evanston, Skokie, Wilmette, Highland Park): This is the highest-cost market in the state. Labor is scarce and expensive. Permit fees are higher. Building departments move at their own pace, which extends timelines and holding costs. Expect to pay a 25 to 40 percent premium over statewide averages. A $108/sq ft state average becomes $135 to $150 per square foot here for basic construction.
Naperville, Aurora, Joliet, and the western suburbs: These markets are strong and competitive. Labor costs are elevated but not as extreme as the North Shore. Permit departments have generally improved their processing times. Expect costs 10 to 20 percent above statewide averages. A family room addition in Naperville will realistically run $125,000 to $145,000 for a 600 to 700 square foot project with quality finishes.
Rockford: One of the most active remodeling markets in northern Illinois outside the Chicago metro. Labor is more available and rates are lower. Rockford-area contractors have an established base of homeowners adding onto 1950s to 1980s ranch and split-level homes. Costs generally run at or slightly below the statewide average.
Peoria and the Bloomington-Normal area: Mid-market pricing. Additions here are generally more affordable than Chicago metro projects, with lower permit costs and reasonable labor availability. A basic family room addition may run closer to $85 to $100 per square foot.
Springfield, Decatur, Champaign: Similar to Peoria. Expect standard-grade construction costs at the lower end of the statewide range, with strong availability of experienced contractors.
Downstate Illinois (Quincy, Galesburg, Danville): These markets have the lowest addition costs in the state. Labor is more affordable and material delivery costs are lower. However, contractor selection requires more diligence, as the pool of experienced addition specialists is smaller than in the metro markets.
What Drives Costs Up: The Variables That Matter Most
Once you understand baseline costs, the next step is understanding what makes a specific project land at the high or low end of the range.
Foundation type. If your addition requires a new foundation, you are adding excavation, forming, concrete pour, and waterproofing costs before a single wall goes up. A crawlspace is typically less expensive than a full basement. A slab can be appropriate for a garage or sunroom but may not be suitable for a full room addition in Illinois's climate. Foundation costs alone can run $8,000 to $20,000 depending on scope.
Plumbing. The presence or absence of plumbing is the single biggest cost variable in any addition. Running drain lines, vent stacks, and supply lines to a new bathroom or kitchen area can add $15,000 to $40,000 to a project depending on the complexity of the run and what needs to be opened up in the existing structure.
Electrical panel capacity. A surprising number of older Illinois homes still have 100-amp panels, which are inadequate for a home with modern appliances and HVAC demands. If your addition requires an electrical upgrade, expect to pay $2,500 to $5,000 or more for a panel upgrade before the addition's own electrical work is done.
Roofline complexity. Tying a new addition into an existing roofline is either simple or complex, and it is rarely obvious which one until a contractor gets eyes on the structure. A simple shed dormer or gable is more affordable. A hip roof or a complex tie-in involving existing valleys, dormers, or skylights will add labor hours and material costs.
HVAC integration. Heating and cooling a new addition requires extending your existing system or adding a supplemental solution. If your existing HVAC system is undersized or old, the addition may trigger a full system replacement. Mini-split systems (a dedicated unit per room) are increasingly common for additions because they avoid the cost and invasiveness of duct extension, but they add $3,000 to $7,000 per zone.
Finish level. Standard contractor-grade finishes, standard-grade LVP or carpet flooring, and pre-hung doors are dramatically less expensive than custom millwork, hardwood flooring, tiled bathrooms, and designer fixtures. This is the category where homeowner choices have the most direct impact on cost.
Hidden conditions in existing structure. As noted earlier, Illinois's older housing stock means that opening walls frequently reveals knob-and-tube wiring, asbestos-wrapped pipes, or structural members that need reinforcement. Budget for this. A 10 to 15 percent contingency fund is not pessimism, it is prudent planning.
Illinois Permit Requirements: What You Need to Know
All structural home additions in Illinois require building permits, and the permit process varies significantly by municipality.
In Chicago, the permit process for a home addition involves the Department of Buildings, and timelines can be long. Simple residential permits may take 4 to 8 weeks. More complex projects involving zoning review can extend significantly longer.
Suburban municipalities in Cook, DuPage, and Lake counties generally have more predictable permit processes, with timelines ranging from 2 to 6 weeks for standard residential addition permits. Many of these municipalities use third-party plan review services that have helped reduce backlogs in recent years.
Downstate municipalities typically have faster permit processes, with smaller cities often approving residential additions in 1 to 3 weeks.
Permit costs in Illinois are generally calculated as a percentage of the project value. Expect to pay between $500 and $2,500 in permit fees for a standard home addition, with Chicago-area permits often at the higher end. Your contractor should pull permits and manage the inspection process. If a contractor asks you to pull your own permits or suggests that permits are optional for your project, treat that as a serious warning sign.
ROI on Home Additions in Illinois: What Adds Value and What Does Not
Not every addition delivers the same return when you sell. Illinois homeowners who are adding space with an eye toward future resale should understand which projects tend to hold value and which ones are primarily personal-use investments.
High ROI additions in Illinois:
A bedroom addition that moves a home from two to three bedrooms, or three to four, has a measurable impact on marketability. In suburban Illinois markets, this transition often allows a home to compete in a higher price range. The ROI is typically strong because buyers are directly searching by bedroom count.
A bathroom addition in a home with only one bathroom is similarly high-value. A two-bedroom, one-bathroom home in Naperville competes poorly against two-bedroom, two-bathroom homes in the same price range. Adding a second bath directly addresses a buyer objection.
An attached garage addition in markets where covered parking is the norm (most Chicago suburbs) adds genuine value. Buyers in Elmhurst or Downers Grove will discount a home without a garage, and an addition corrects that.
Moderate ROI additions:
A master suite addition delivers personal quality of life gains that are significant, but as noted above, the cost recoupment on resale is typically in the 60 to 65 percent range nationally, which is likely similar in Illinois suburban markets.
A sunroom or four-season room adds value but tends to be more subjective in buyer appeal. Some buyers see it as a premium; others see it as a space they would not use. In the right home and the right market, it adds value. In others, it is more of a personal amenity.
Lower ROI additions:
Highly personalized additions, a home theater, a wine cellar, a dedicated hobby room, are generally considered low-ROI from a resale perspective. They serve a specific buyer and can actually work against you if they use up square footage that a broader pool of buyers would rather have as a bedroom or family room.
A pool, while not a room addition, deserves mention: in Illinois's short swimming season, in-ground pools generally do not add proportional value to what they cost to build, and some buyers actively discount homes with pools because of maintenance costs. Consider the broader neighborhood context before building one.
How to Finance a Home Addition in Illinois
A home addition is a major capital expenditure, and most Illinois homeowners do not pay for it entirely from savings. Here are the most common financing paths.
Home Equity Line of Credit (HELOC). If you have built equity in your Illinois home, a HELOC is typically the most flexible and cost-effective financing tool for a renovation. You borrow against your equity up to an approved limit and draw funds as needed during construction. Current HELOC rates vary by lender and your credit profile; consult your bank or credit union for current rates. HELOCs work particularly well for staged projects because you only pay interest on what you draw.
Home Equity Loan. A lump-sum loan against your equity, at a fixed rate and fixed term. Less flexible than a HELOC but useful if you want a predictable monthly payment. Works well when the full project scope is clearly defined before construction starts.
Cash-Out Refinance. If your current mortgage carries a higher rate than today's market, a cash-out refinance can lower your rate while providing funds for the addition. If your existing mortgage rate is already low, a refinance may not pencil out well.
FHA 203(k) Rehabilitation Loan. This federal loan program allows buyers and owners to finance both the purchase or refinance of a home and the cost of improvements in a single mortgage. It is more complex to use than a HELOC but can be a powerful tool for homeowners who bought a home specifically to expand.
Construction Loan. For large additions that effectively transform a home, a short-term construction loan that converts to a mortgage at project completion is another option. These are more commonly used for new construction but are available for major renovation and addition projects.
Regardless of which path you take, plan your addition budget before approaching lenders. Showing a detailed contractor estimate with a line-item breakdown will make the financing conversation much easier.
Finding the Right Contractor in Illinois
The right contractor makes or breaks a home addition. This is true everywhere, but it is especially true in Illinois, where the range of contractor quality is wide and the consequences of a poorly executed addition, from structural issues to permit violations to budget overruns, can be severe.
Here is what to look for when selecting a contractor for your Illinois home addition.
Verify licensing. In Illinois, home improvement contractors are regulated at both the state and local level. The Illinois Department of Financial and Professional Regulation oversees many trades. For Cook County specifically, contractors working in unincorporated areas need a county license. Check that your contractor is properly licensed for your municipality and that their license is current. You can verify contractor licenses through the Illinois DFPR website.
Confirm insurance. Your contractor must carry general liability insurance and workers' compensation. Request certificates of insurance and verify that they are active before signing a contract. If a worker is injured on your property and your contractor does not carry workers' comp, you could be liable.
Ask for references from addition-specific projects. Not all remodeling experience is equal. A contractor who has done excellent kitchen remodels may not have the structural expertise needed to plan and execute a room addition with a new foundation and roofline integration. Ask specifically for references from homeowners who had addition projects completed, not just interior remodels.
Get three detailed, line-item bids. Never hire based on a single bid or a ballpark number. A serious bid is a document, not a number. It should break down labor and material costs by phase, include a payment schedule, specify the permit process and who is responsible for pulling permits, and lay out a projected timeline with milestones. Comparing three detailed bids reveals both the market rate and how thorough each contractor is in their planning process.
Understand what is and is not included. The biggest source of cost overruns in home additions is not labor or materials, it is scope gaps between what a homeowner assumed was included and what the contractor actually bid. Before signing, have a direct conversation about every element: who buys materials, who disposes of demolition waste, whether the price includes painting, whether landscaping restoration after excavation is included. These conversations are uncomfortable to have before signing. They are much more expensive to have after.
Watch for these red flags. Any contractor who asks you to pull your own permits is signaling that they cannot or do not want to be accountable for code compliance. Any contractor who asks for more than 30 to 40 percent of the project cost upfront is a risk. Any bid that comes in dramatically below the others is likely missing scope or planning to cut corners on materials. A legitimate contractor who is building a real addition at Illinois labor rates cannot profitably underbid the market by 40 percent.
Planning Your Addition: A Realistic Timeline
One of the most common frustrations Illinois homeowners express about home additions is timeline. An addition that was supposed to take 12 weeks ends up taking 6 months. Understanding why this happens helps you plan more realistically.
Design and permitting (6 to 14 weeks before construction starts). Before a shovel touches the ground, you need permitted drawings. For a simple room addition, an experienced contractor-designer can produce drawings relatively quickly. For anything involving structural changes, you need a licensed architect or structural engineer. Permitting in Cook County and the Chicago suburbs can take 4 to 8 weeks even after drawings are submitted. Budget for this in your timeline.
Site prep and foundation (1 to 3 weeks). Excavation, form setting, concrete pour, and curing. Weather in Illinois is a variable here: a cold snap in early spring can delay concrete work.
Framing and roofing (2 to 4 weeks). This phase moves quickly with an experienced crew and is highly visible. Your addition goes from a hole in the ground to a structure you can recognize.
Rough mechanical and inspection (2 to 4 weeks). Rough plumbing, electrical, and HVAC must be inspected before walls close. Scheduling inspectors is a timeline variable that contractors cannot always control, particularly in busy municipalities during spring and summer.
Insulation, drywall, and finish work (4 to 8 weeks). The longest phase in many cases. Drywall, tape, mud, paint, flooring, trim, fixture installation, and punch list work. This phase is also where homeowner decisions about finishes can cause delays if not made in advance.
Total realistic timeline for a standard room addition: 4 to 7 months from initial design to certificate of occupancy. A master suite or more complex addition runs 6 to 10 months. If anyone promises you a 6-week addition from start to finish, they are either misleading you or not accounting for permitting.
Common Mistakes Illinois Homeowners Make
A few patterns come up repeatedly in addition projects that do not go well.
Focusing only on the square-foot cost. The per-square-foot number is a starting point, not a budget. Two hundred square feet of bathroom costs five times more per square foot than 200 square feet of open family room. Use project-type benchmarks, not just area.
Underestimating the contingency fund. Every experienced contractor, designer, and renovator agrees on one thing: set aside 15 to 20 percent of the budget for unexpected costs. In Illinois's older housing stock, that contingency gets used. Plan for it.
Starting too late in the year. Illinois winters halt outdoor construction. A project that starts permits in September may not break ground until spring. If you want construction completed by the following fall, start your planning in January or February.
Hiring on price alone. The lowest bid is not the best bid. It is the bid most likely to result in change orders, schedule overruns, and quality problems that cost more to fix than the initial savings were worth.
Not confirming zoning before designing. Every Illinois municipality has setback requirements that govern how close to the property line, and how close to existing structures, a new addition can be built. An addition that violates setback requirements cannot be permitted. Get a survey and confirm zoning compliance before investing in design drawings.
Quick Reference: Illinois Home Addition Costs at a Glance
Here is a summary of the key cost benchmarks, organized for quick reference.
Standard room addition (family room, living space): $84 to $133 per square foot statewide, $170 to $225 per square foot in Chicago suburbs. Total project typically $25,000 to $90,000 depending on size and location.
Bedroom addition without bath: $80 to $130 per square foot. Total cost $16,000 to $50,000 for a standard bedroom.
Master suite addition: $250 to $400 per square foot for combined bedroom and bathroom. Total typically $119,000 to $200,000.
Garage addition: $35 to $44 per square foot for standard structure. A two-car garage typically runs $17,000 to $21,000 for the basic structure; $80,000 to $140,000 with finished room above.
Bathroom addition: $5,000 to $35,000 or more depending on size and finish. Average midrange bathroom runs approximately $43,000.
Sunroom addition: $87 to $123 per square foot. Three-season rooms $17,000 to $25,000; four-season rooms $40,000 to $70,000.
Second-story addition (partial): $80,000 to $250,000.
Second-story addition (full): $100,000 to $400,000 or more.
Foundation costs: $8,000 to $20,000 depending on type and depth.
Permit fees: $500 to $2,500 depending on municipality.
Contingency fund: 15 to 20 percent of total project cost.
Final Thoughts
Adding onto your Illinois home is one of the more significant financial decisions you will make as a homeowner. The good news is that it is also one of the more predictable ones when you approach it with realistic numbers, a proper contingency, and a contractor who has demonstrated experience with the specific type of addition you are building.
The state offers a wide range of markets, from Chicago's North Shore, where costs are among the highest in the Midwest, to downstate communities where the same addition might cost 30 to 40 percent less. Understanding where your project falls on that spectrum, and what specific variables affect your particular home, is the starting point for a budget you can actually build around.
Take the time to get three detailed bids. Verify licensing and insurance. Start the permit process earlier than feels necessary. And build in that contingency fund. The homeowners who navigate addition projects successfully in Illinois are almost always the ones who planned carefully before the first shovel went in the ground.
Published June 20, 2026. Cost data sourced from ProMatcher Illinois statewide reports, Freedom Builders and Remodelers (Rockford, IL), Realmhome.com, and Remodeling Magazine Cost vs. Value benchmarks. Figures are estimates intended for planning purposes. Get three contractor quotes for a project-specific budget.